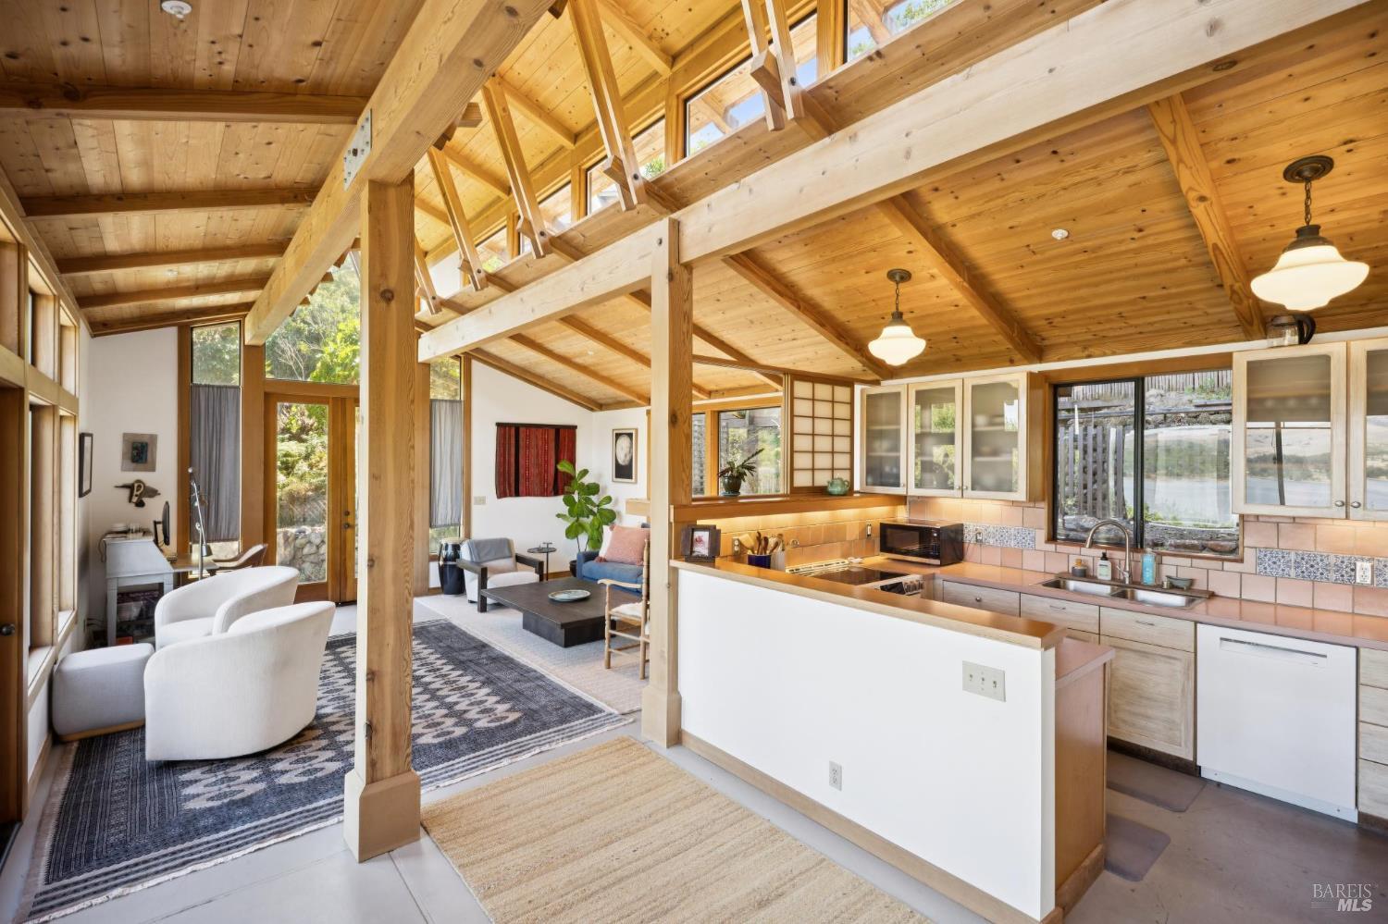
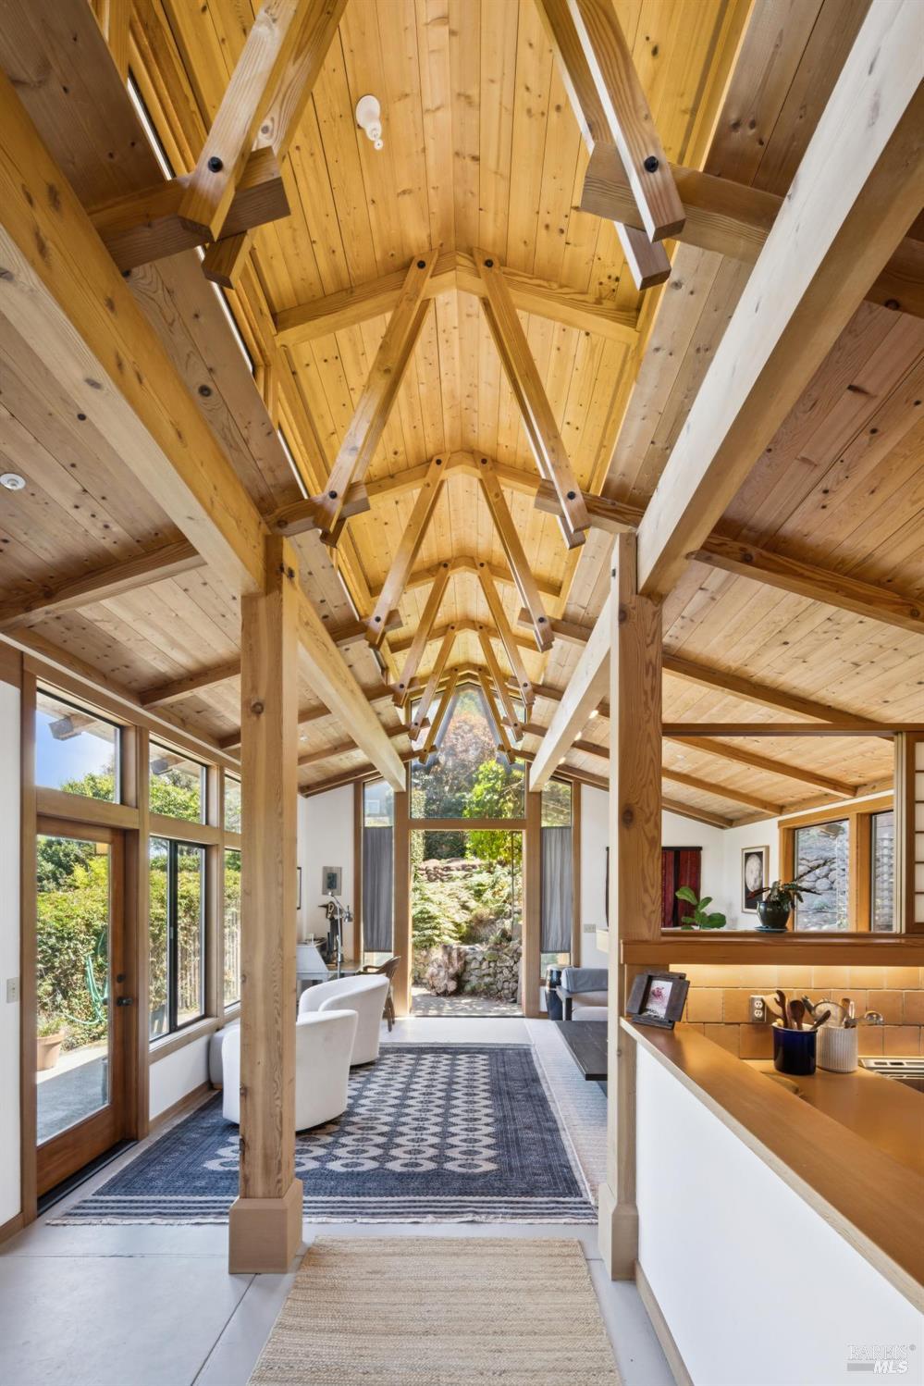
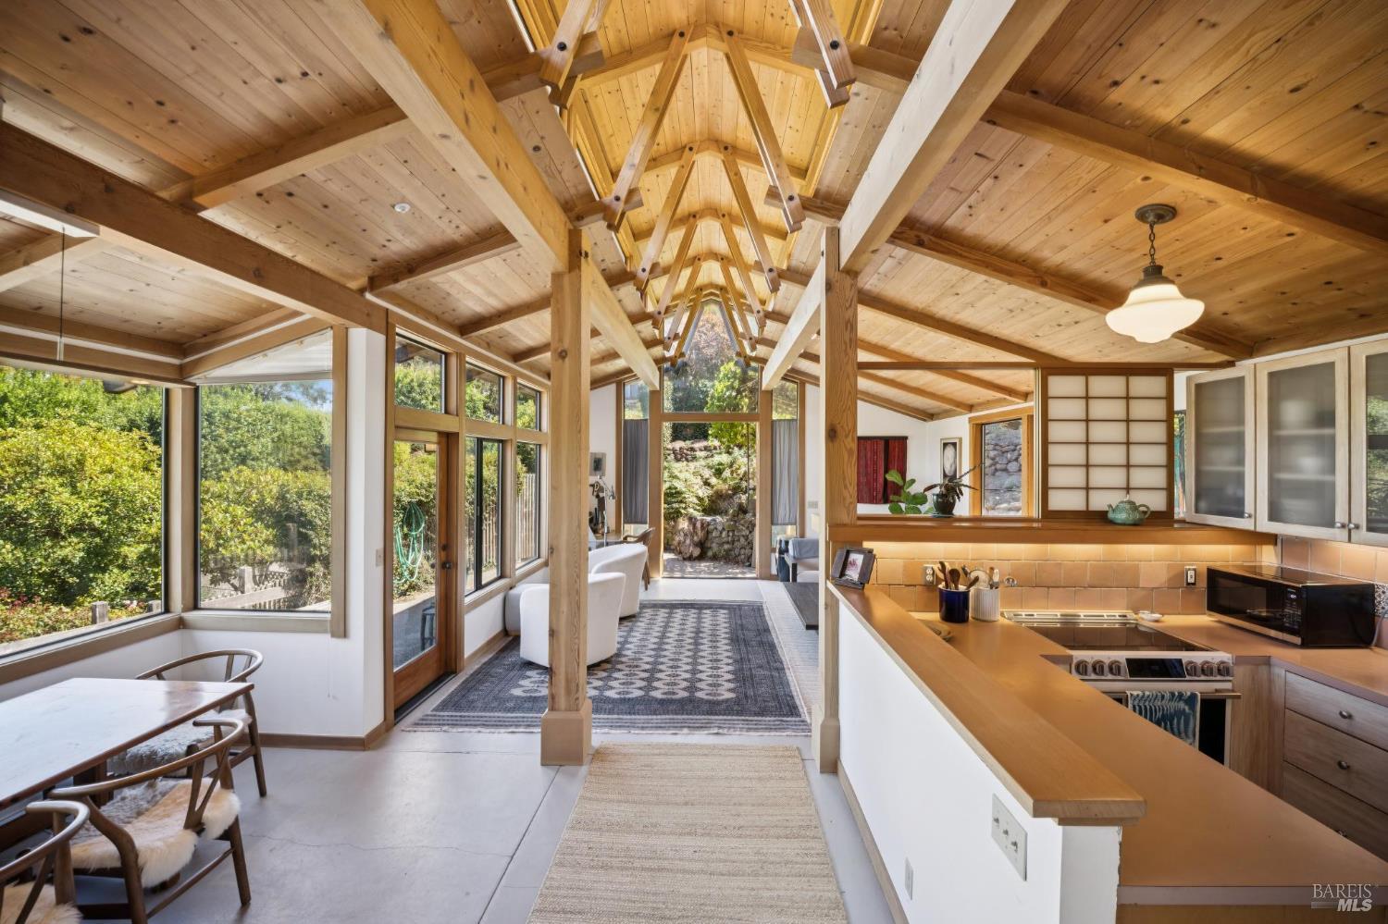
Open kitchen and dining area with a vaulted timber ceiling, large windows, and garden views.
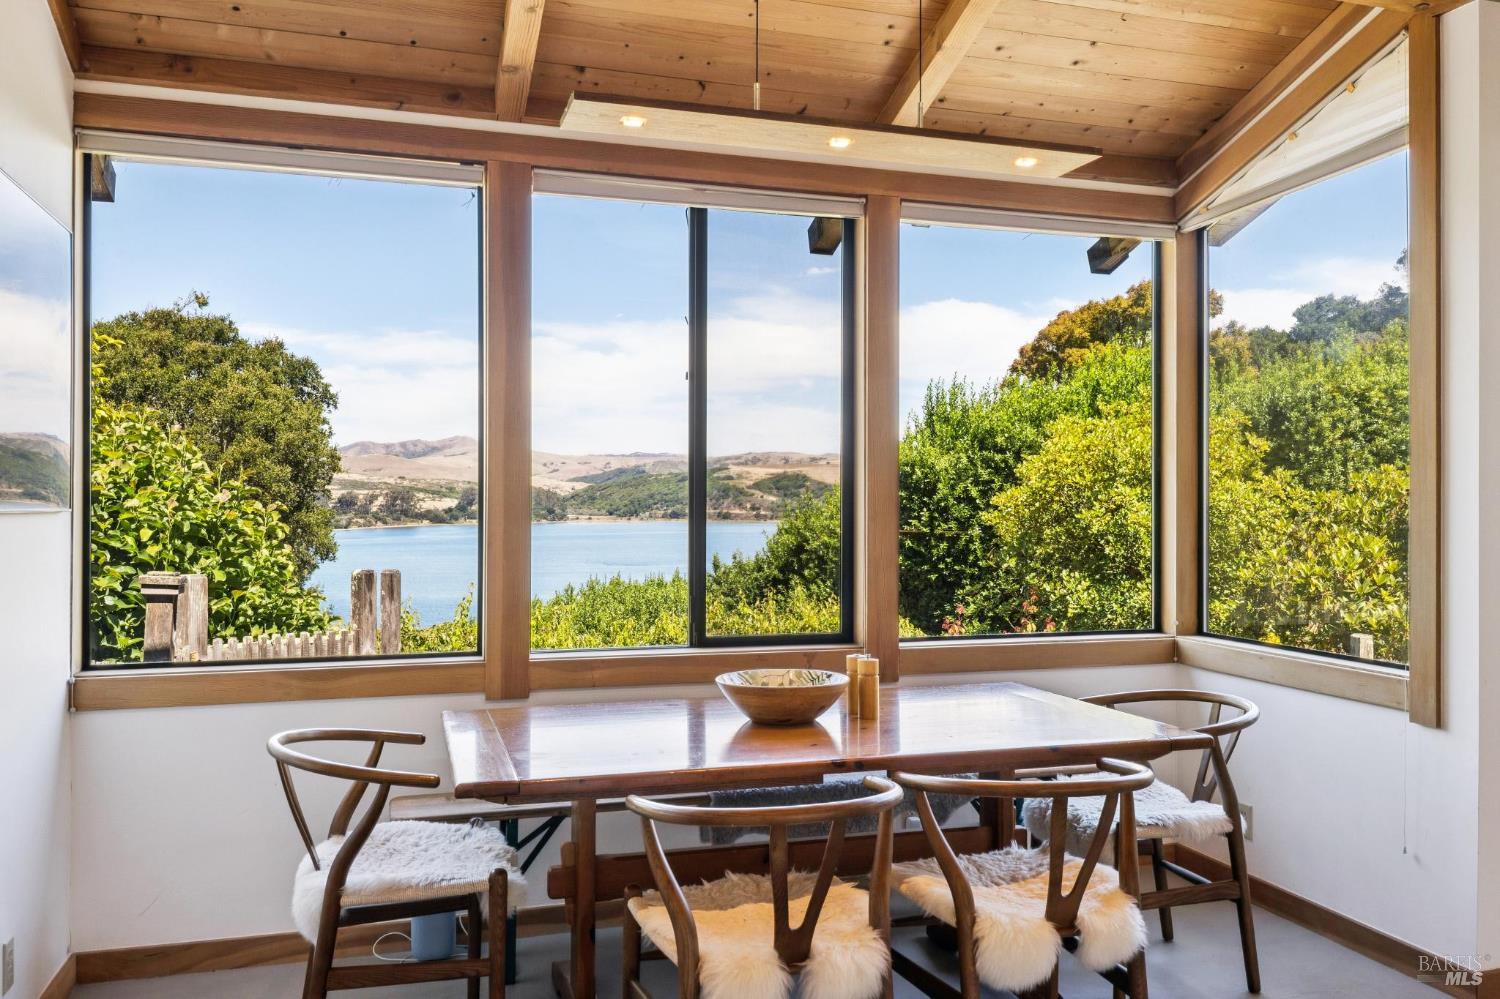
Dining area with a wood-beamed ceiling, large windows, and a view of the water.
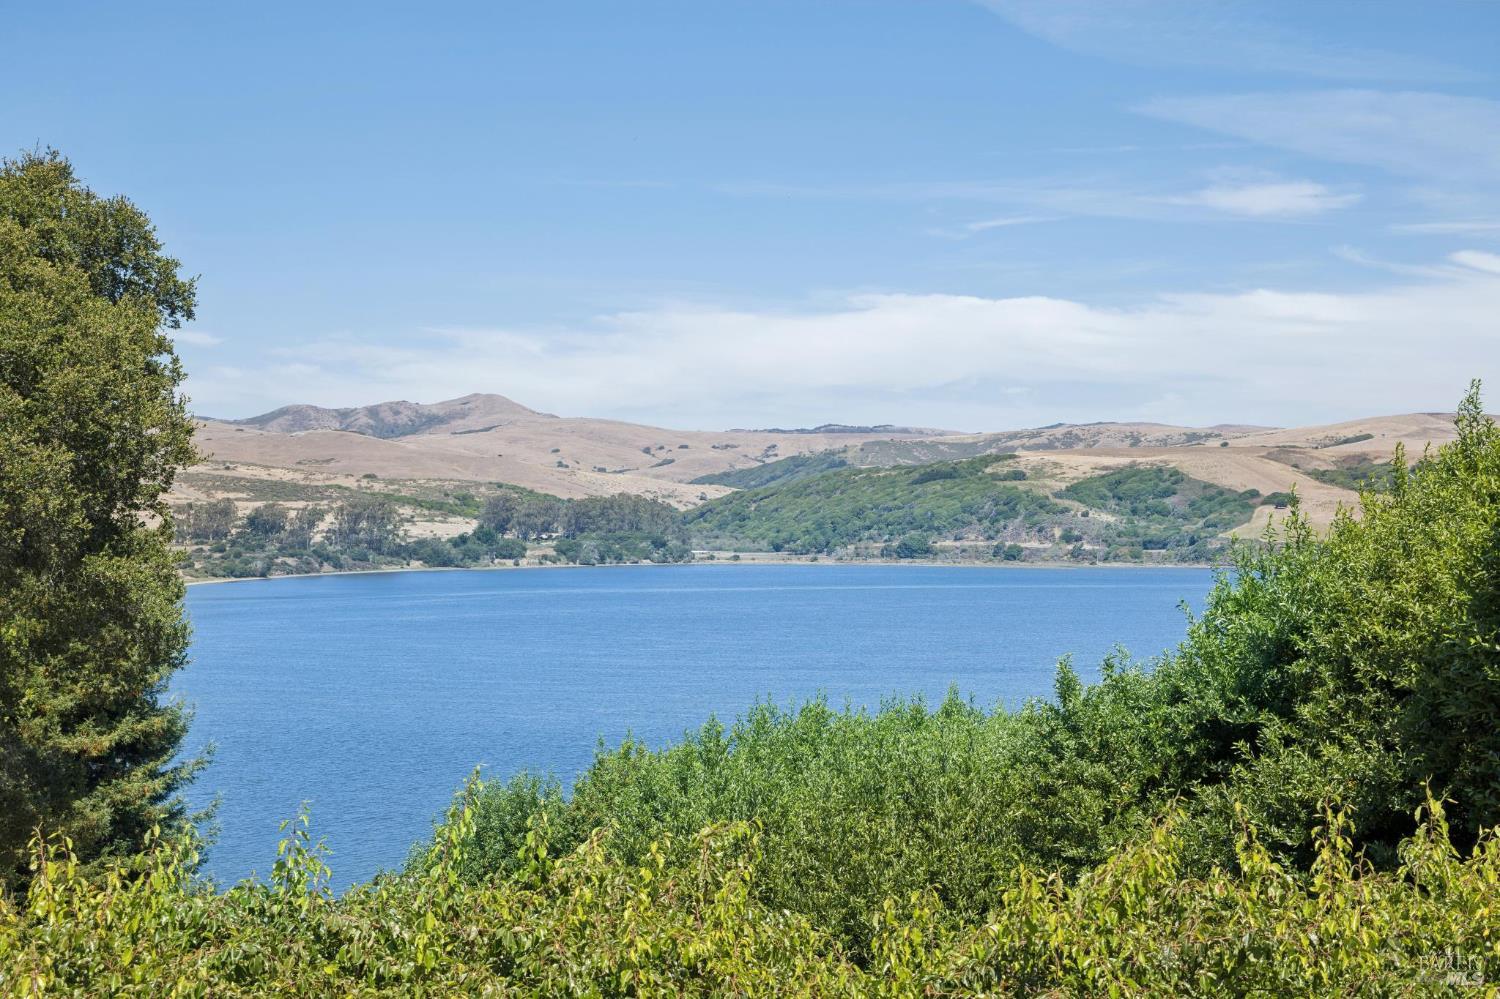
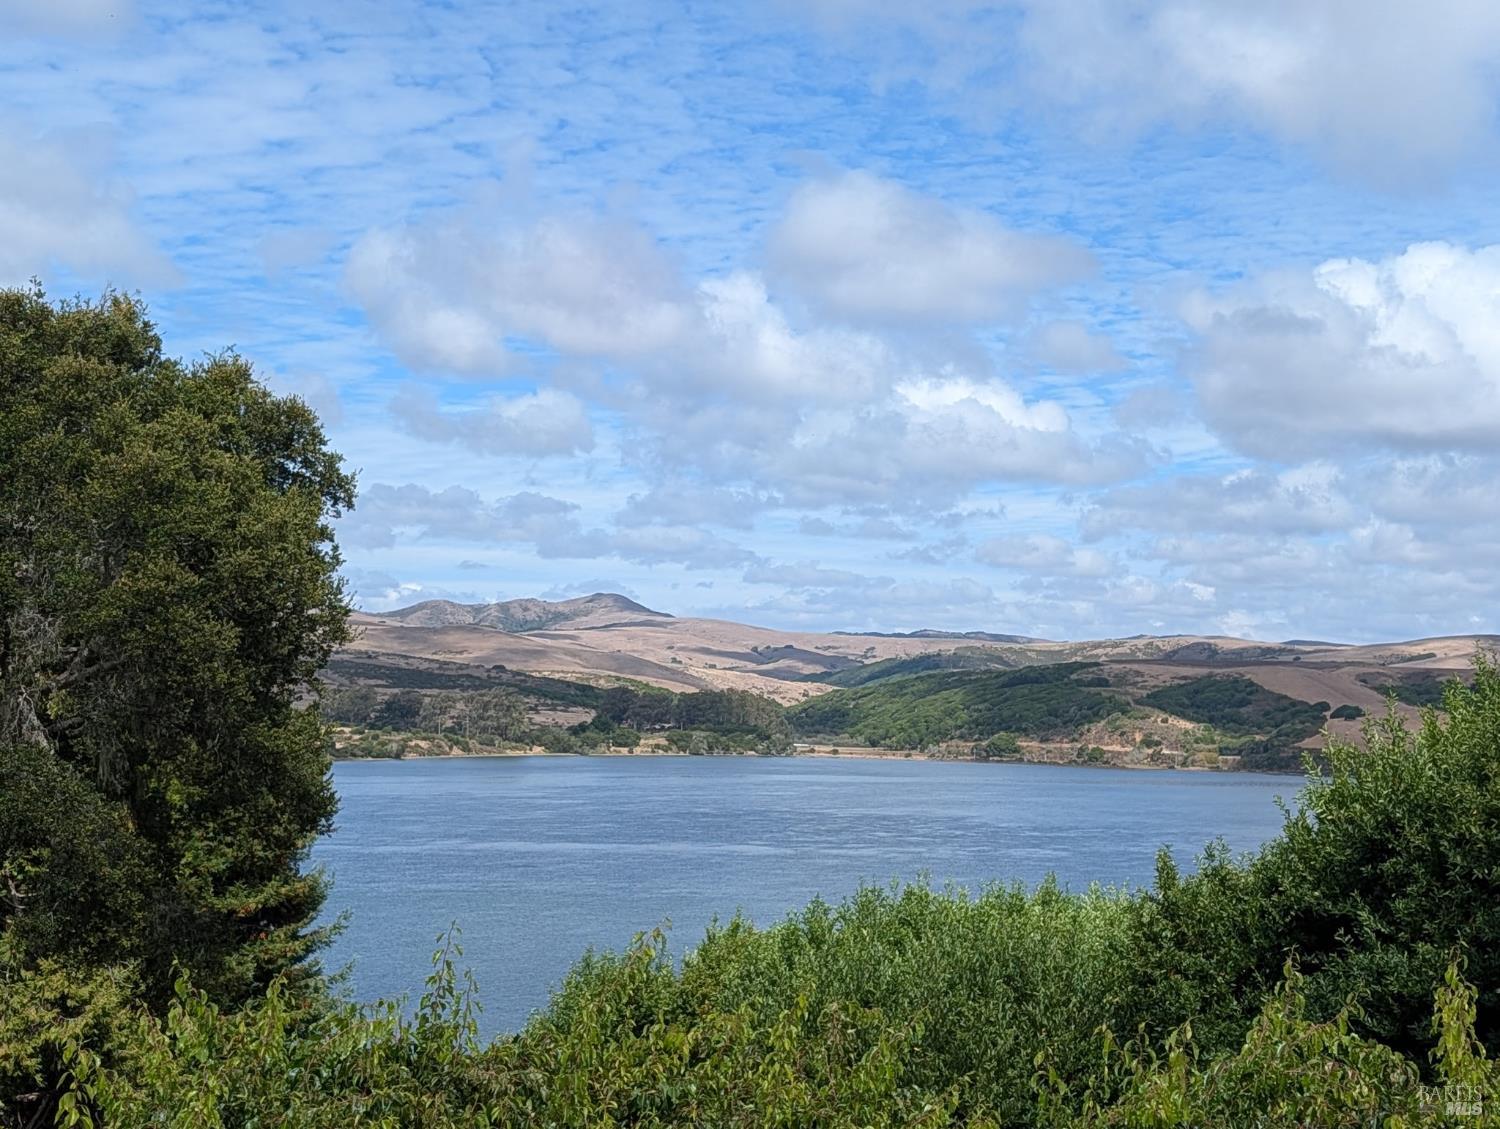
Blue lake bordered by rolling hills and dense green shoreline vegetation.
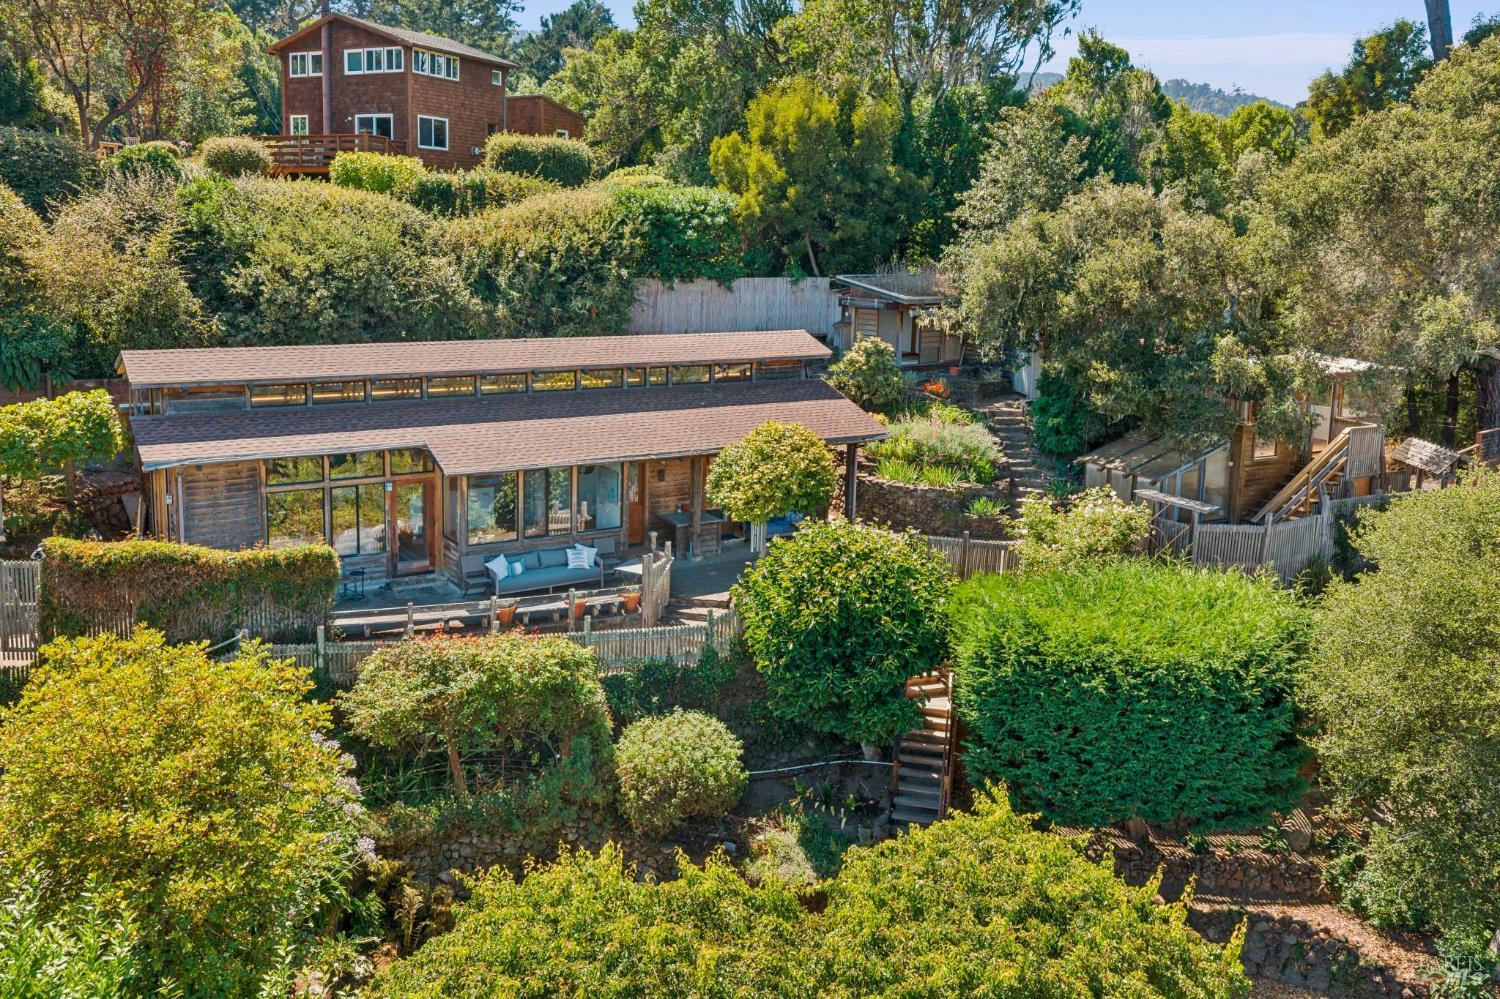
Wood-sided home on a lush, terraced hillside with decks, garden paths, and mature trees.
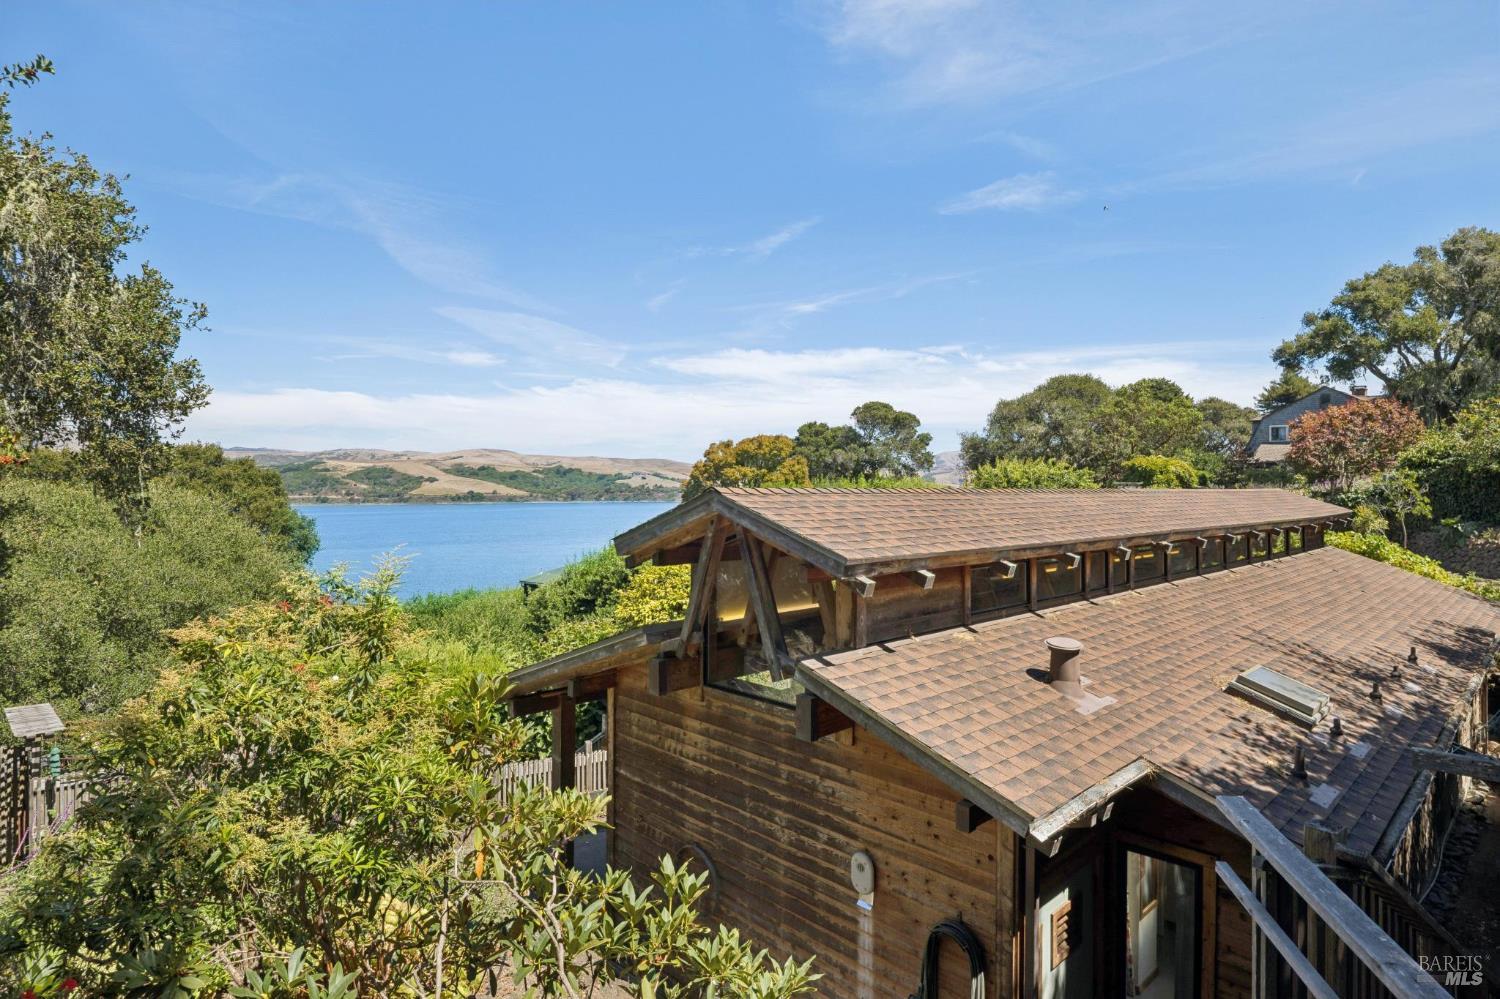
Wood-sided home with a broad shingled roof overlooking a blue bay and rolling hills.
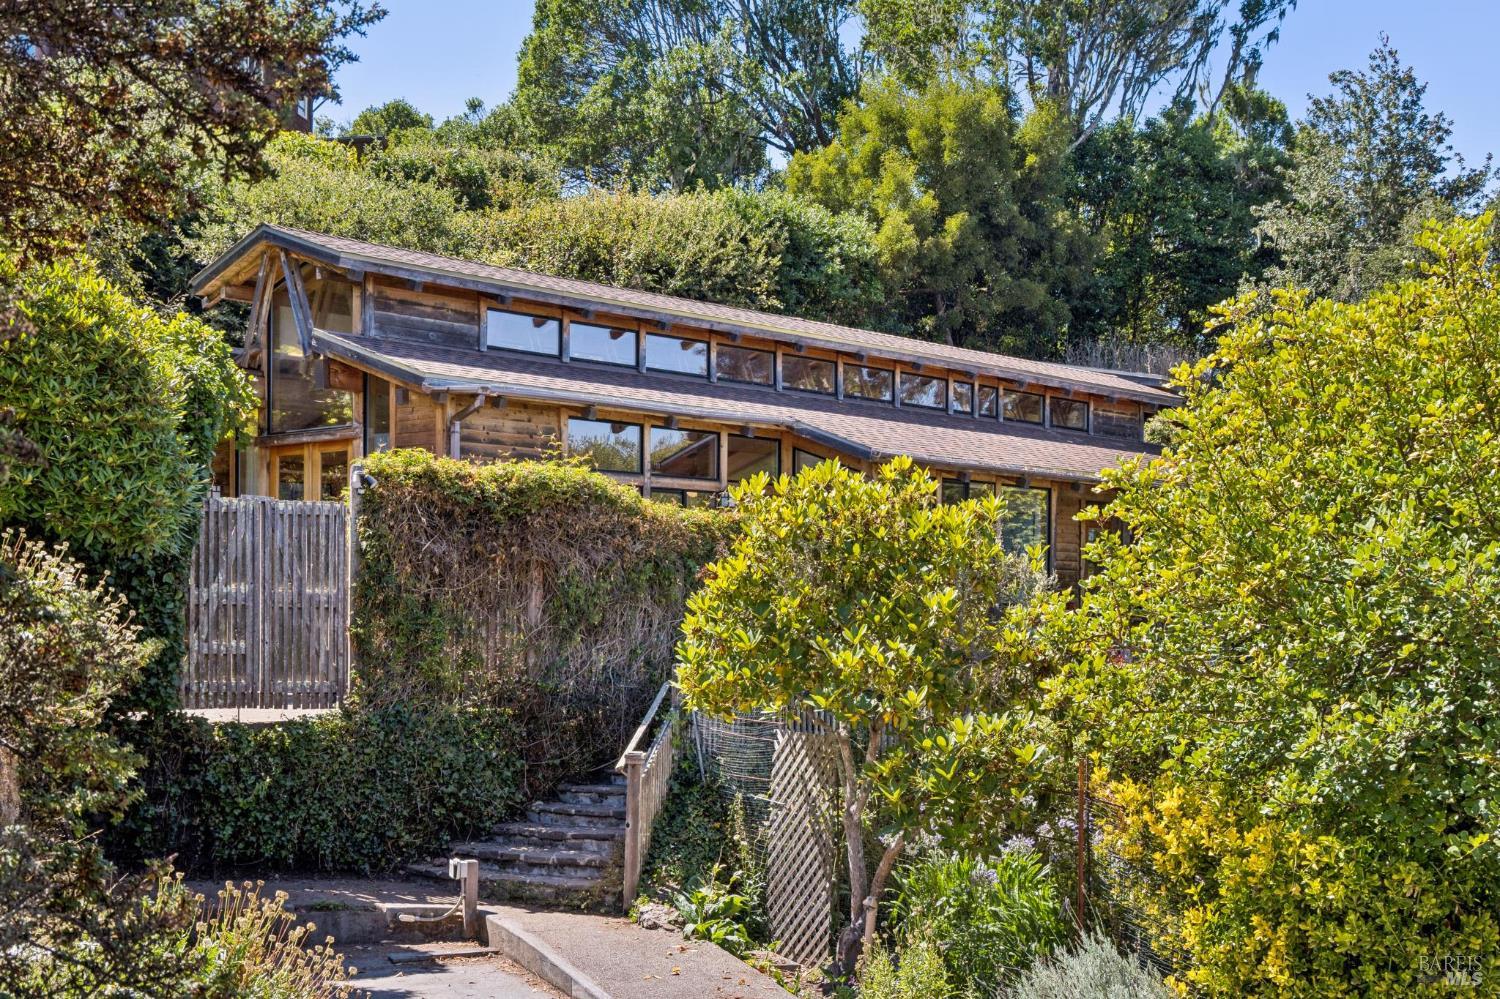
Wood-sided home with long clerestory windows, surrounded by dense greenery above garden steps.
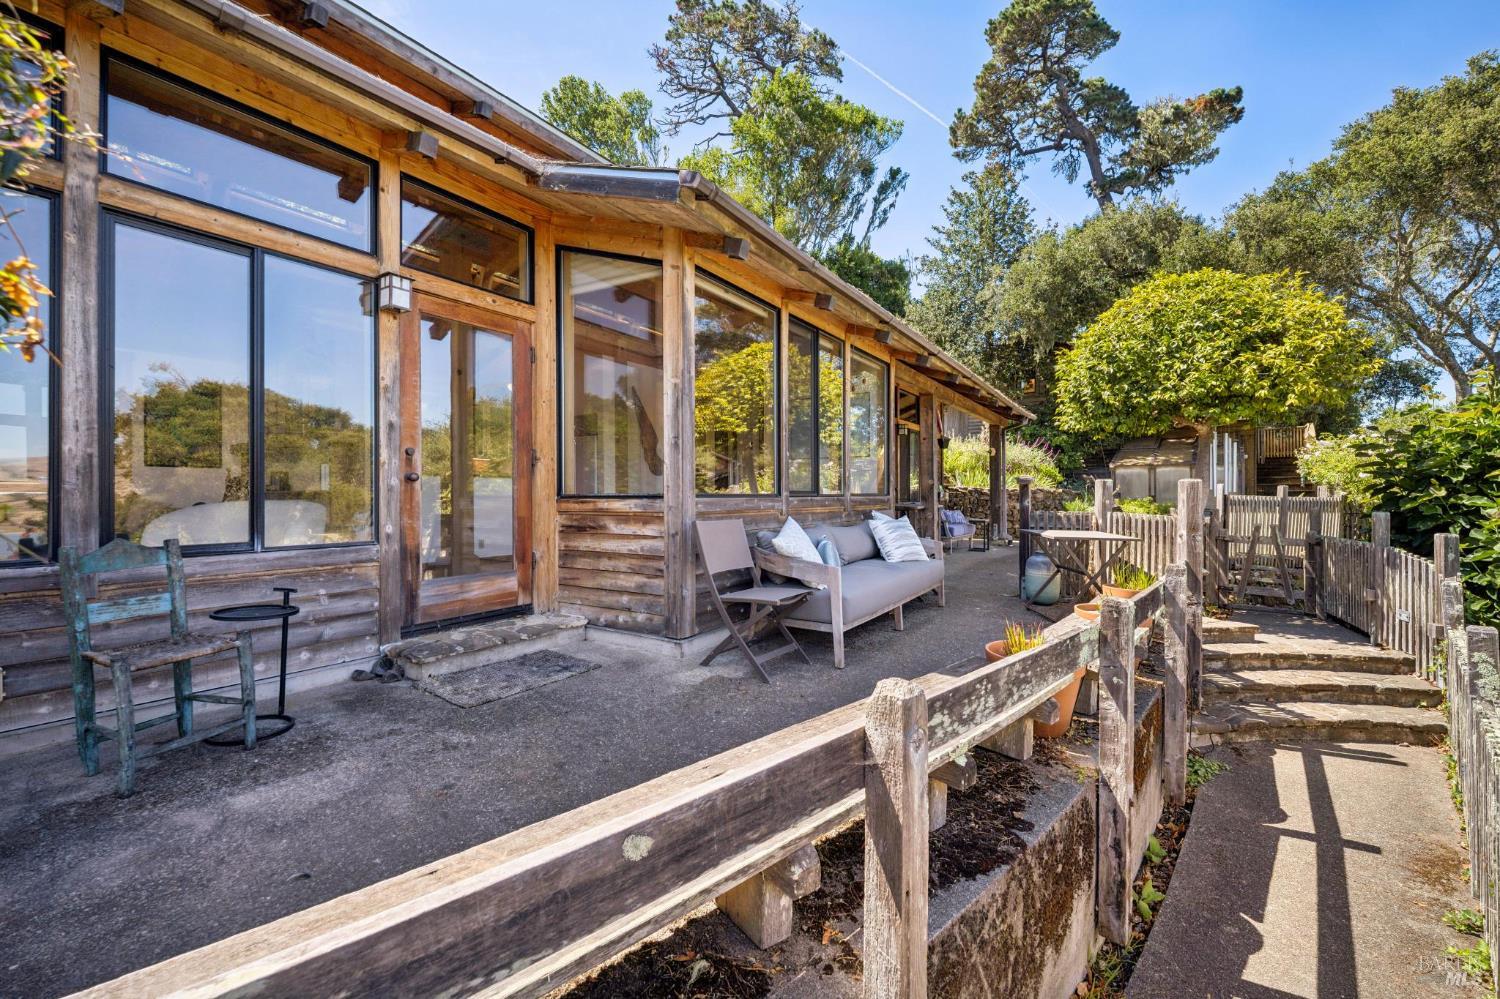
Wood-sided home with large windows opening onto a furnished patio and fenced garden path.
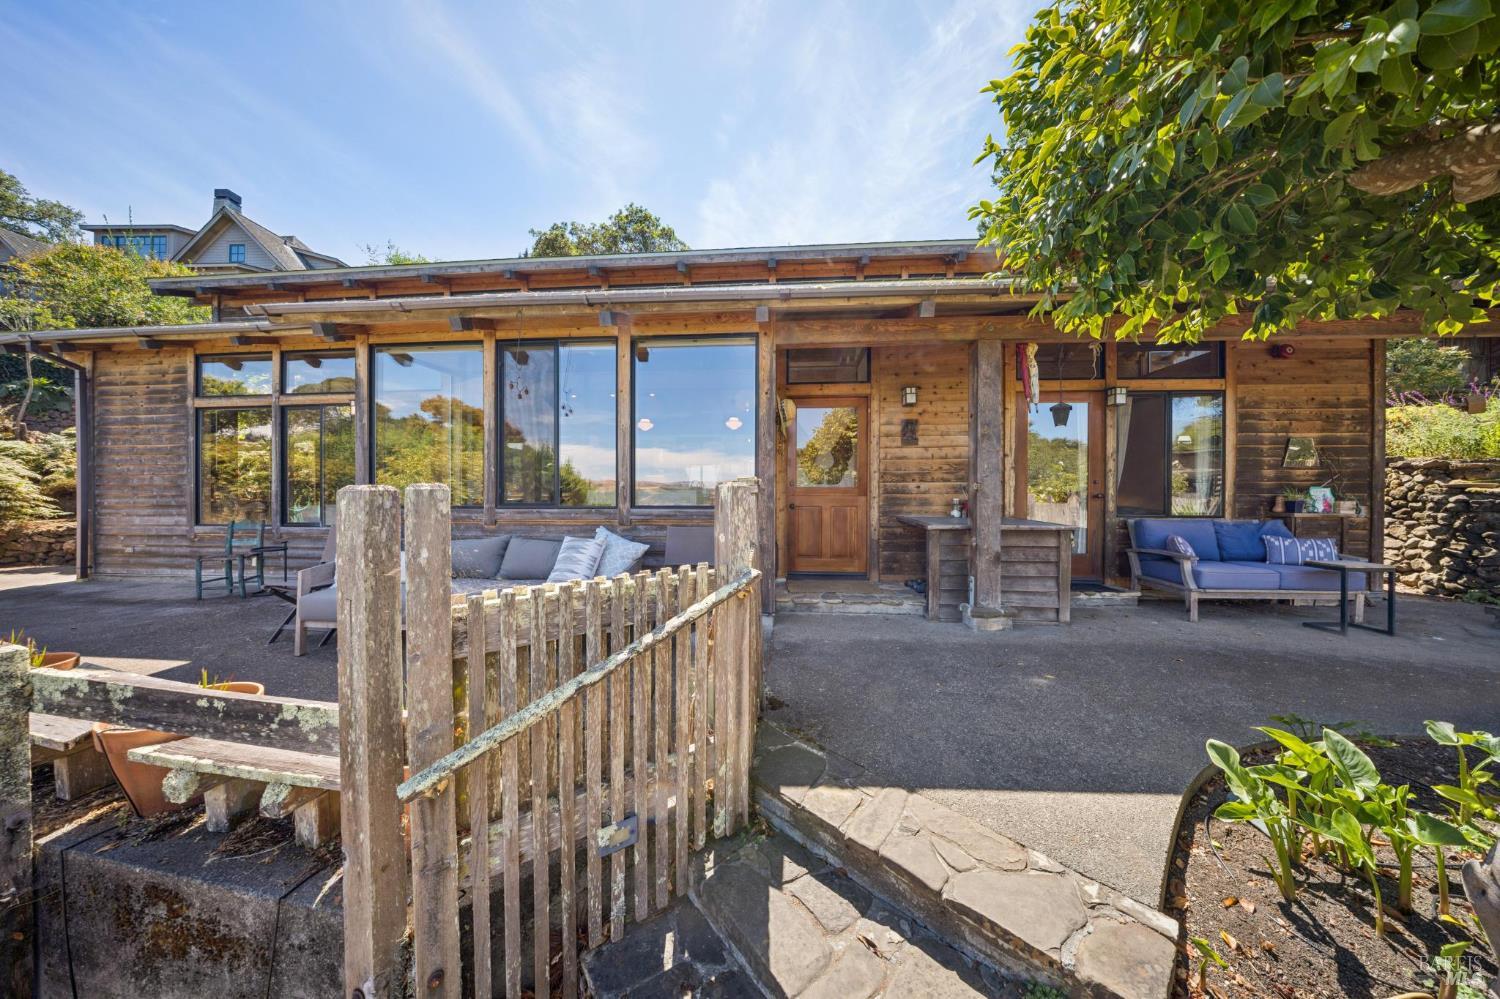
Wood-sided home with broad windows and a covered patio furnished with outdoor seating.
Open kitchen and living area with vaulted wood ceilings, exposed beams, and water visible through the windows.
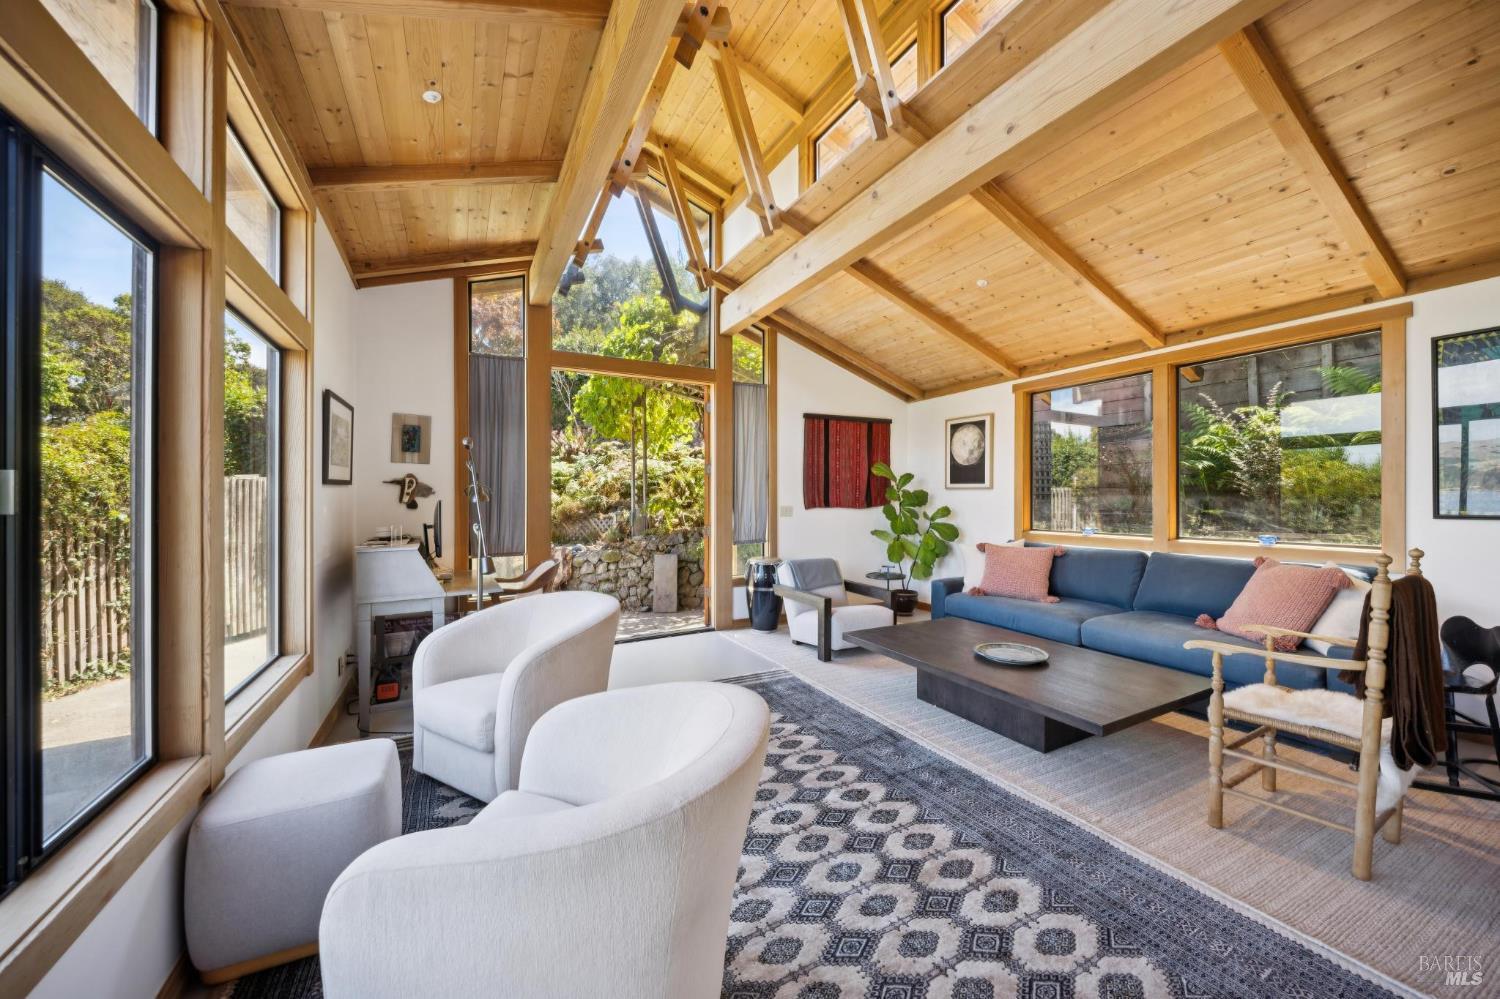
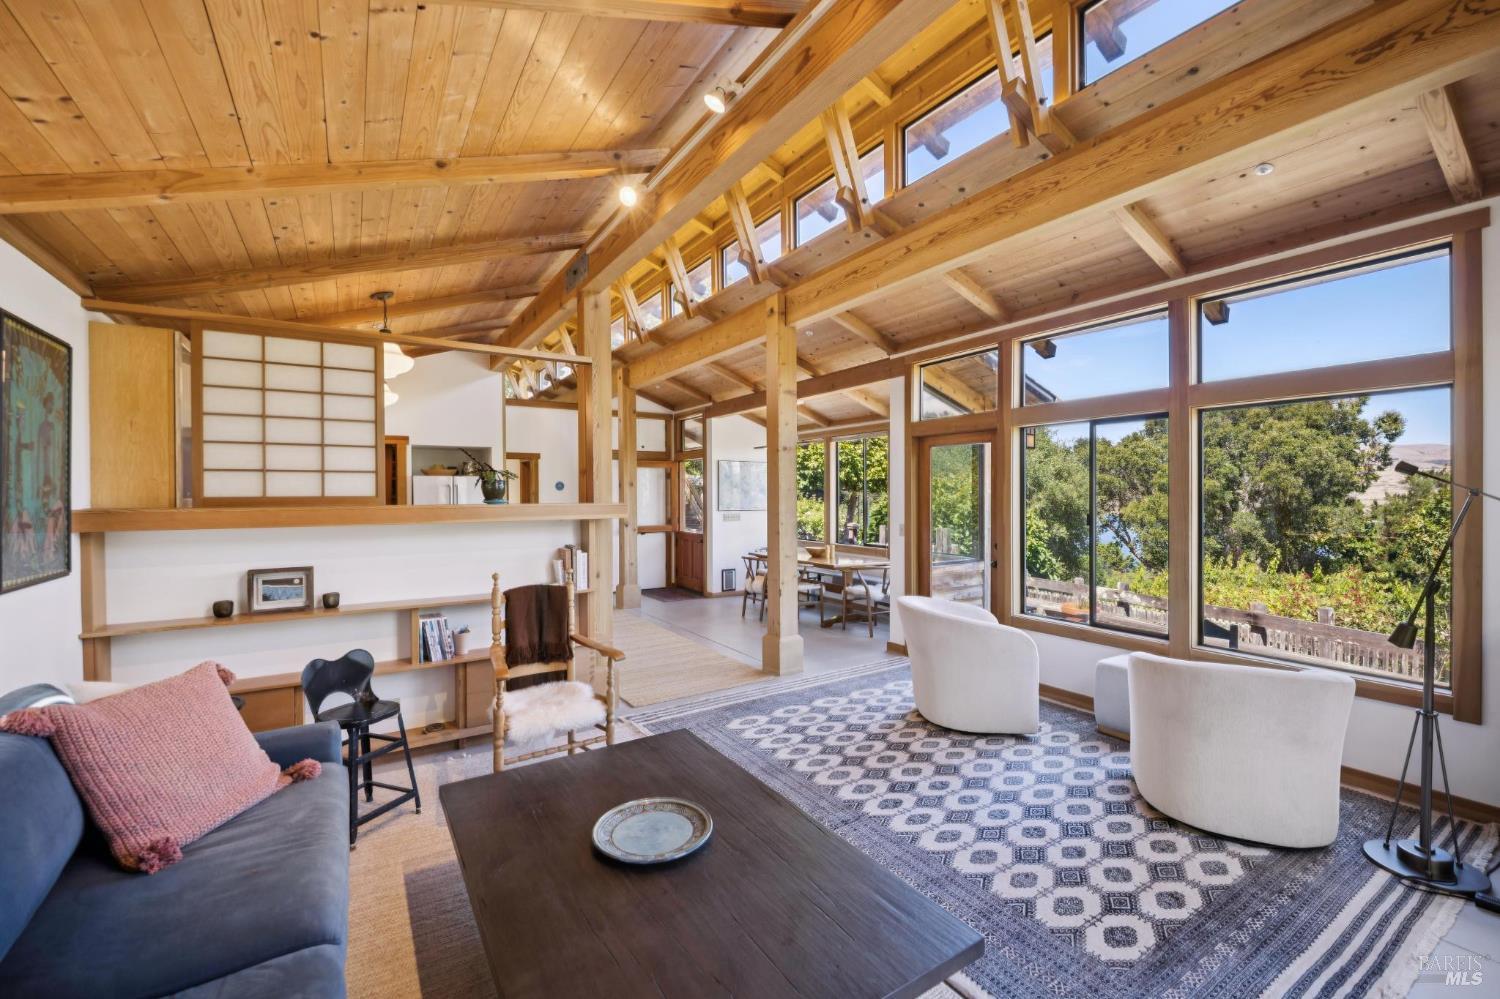
Living room with a vaulted wood ceiling, expansive windows, and a blue sofa.
Living room with a vaulted wood ceiling, large windows, and a patterned rug.
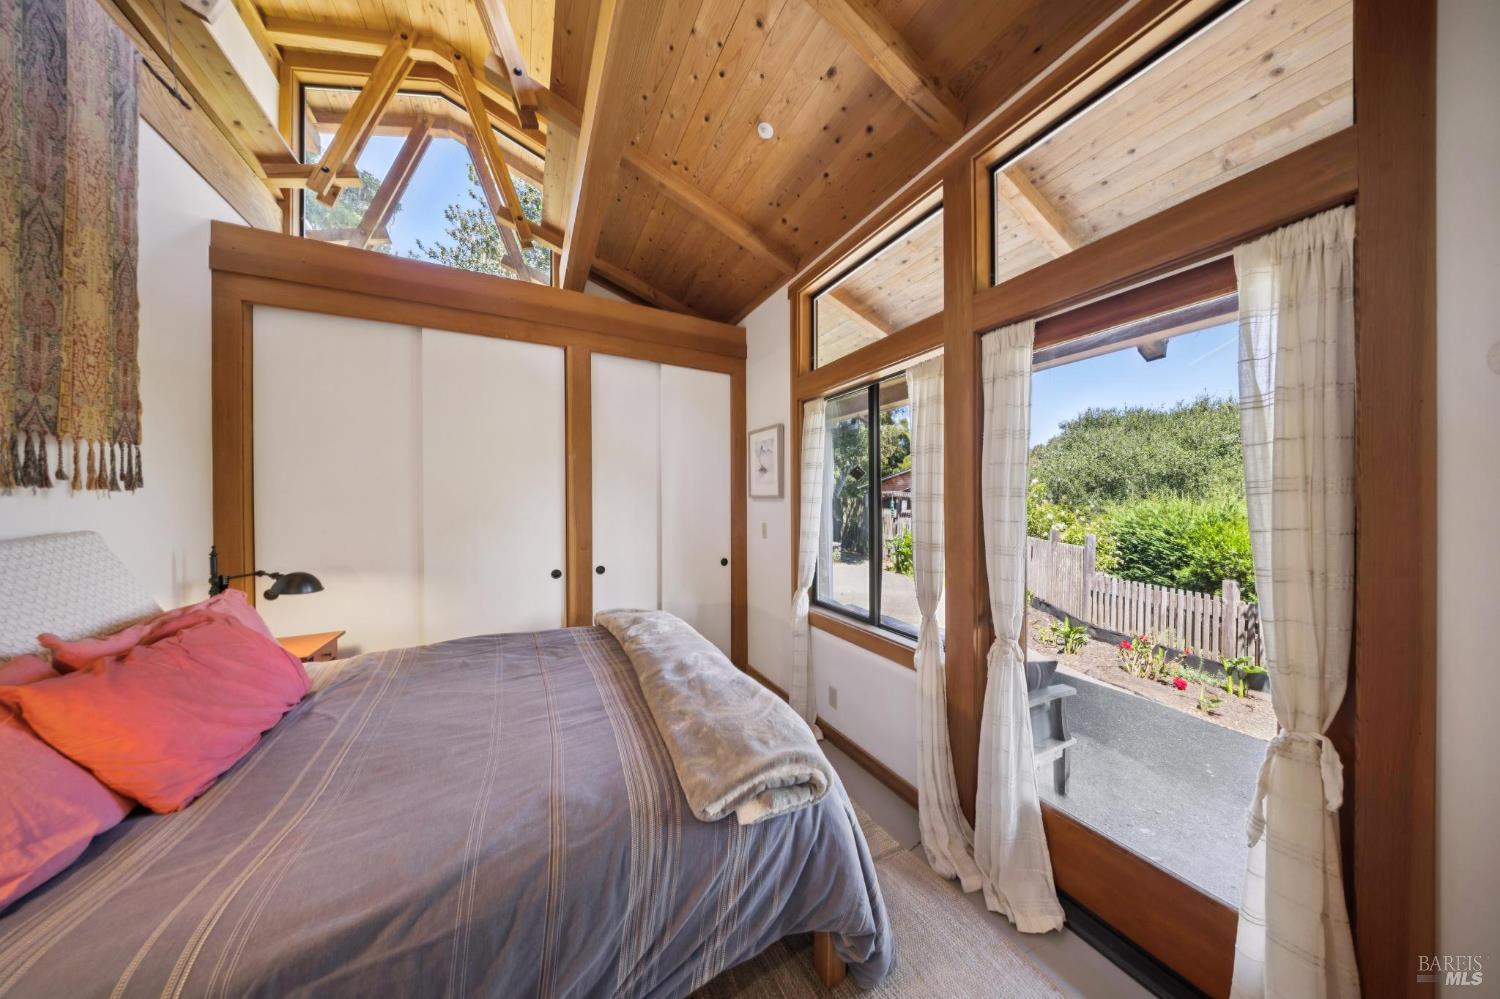
Bedroom with a vaulted wood ceiling, a made bed, and large windows overlooking a garden.
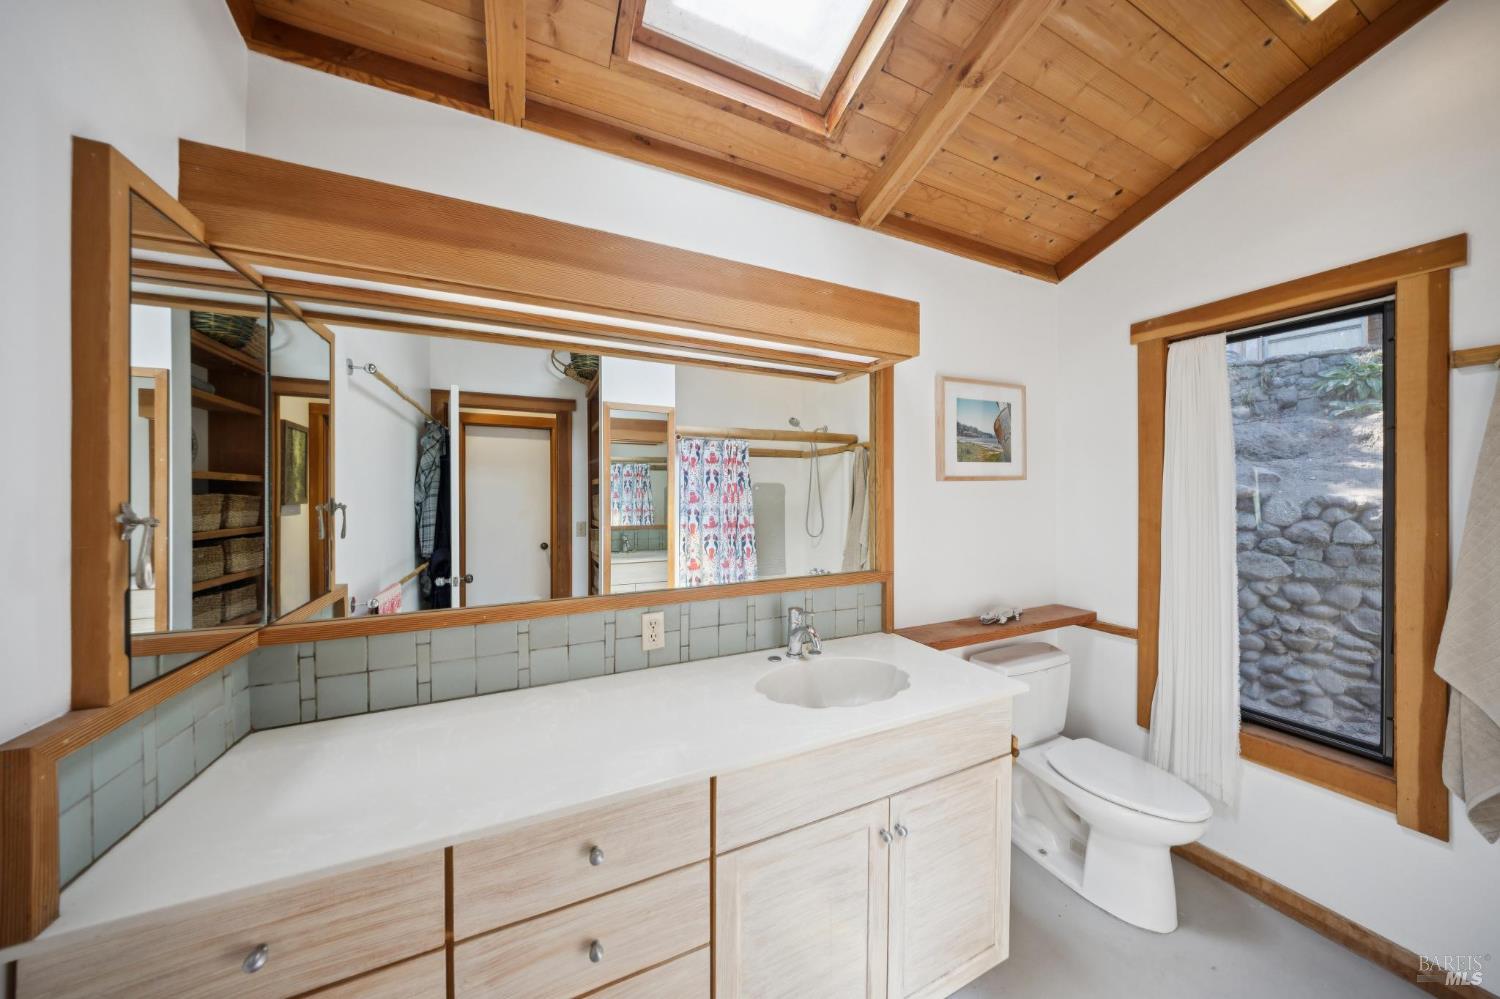
Bathroom with a long mirrored vanity, skylight, and wood-paneled vaulted ceiling.
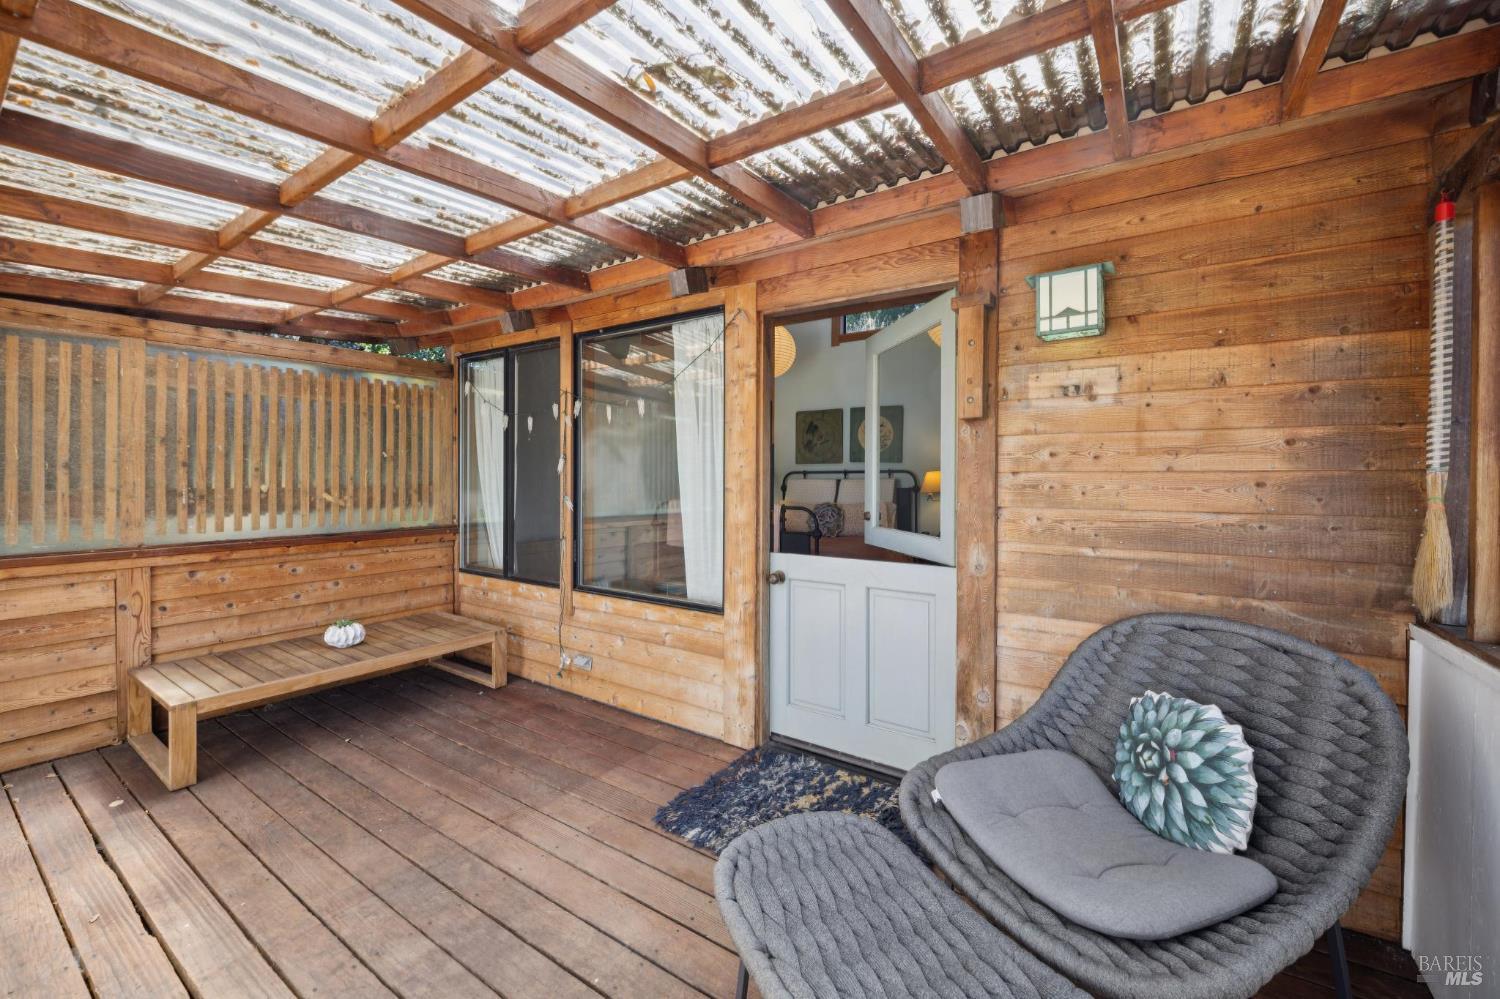
Covered wooden patio with a translucent roof, built-in bench, and woven lounge chairs.
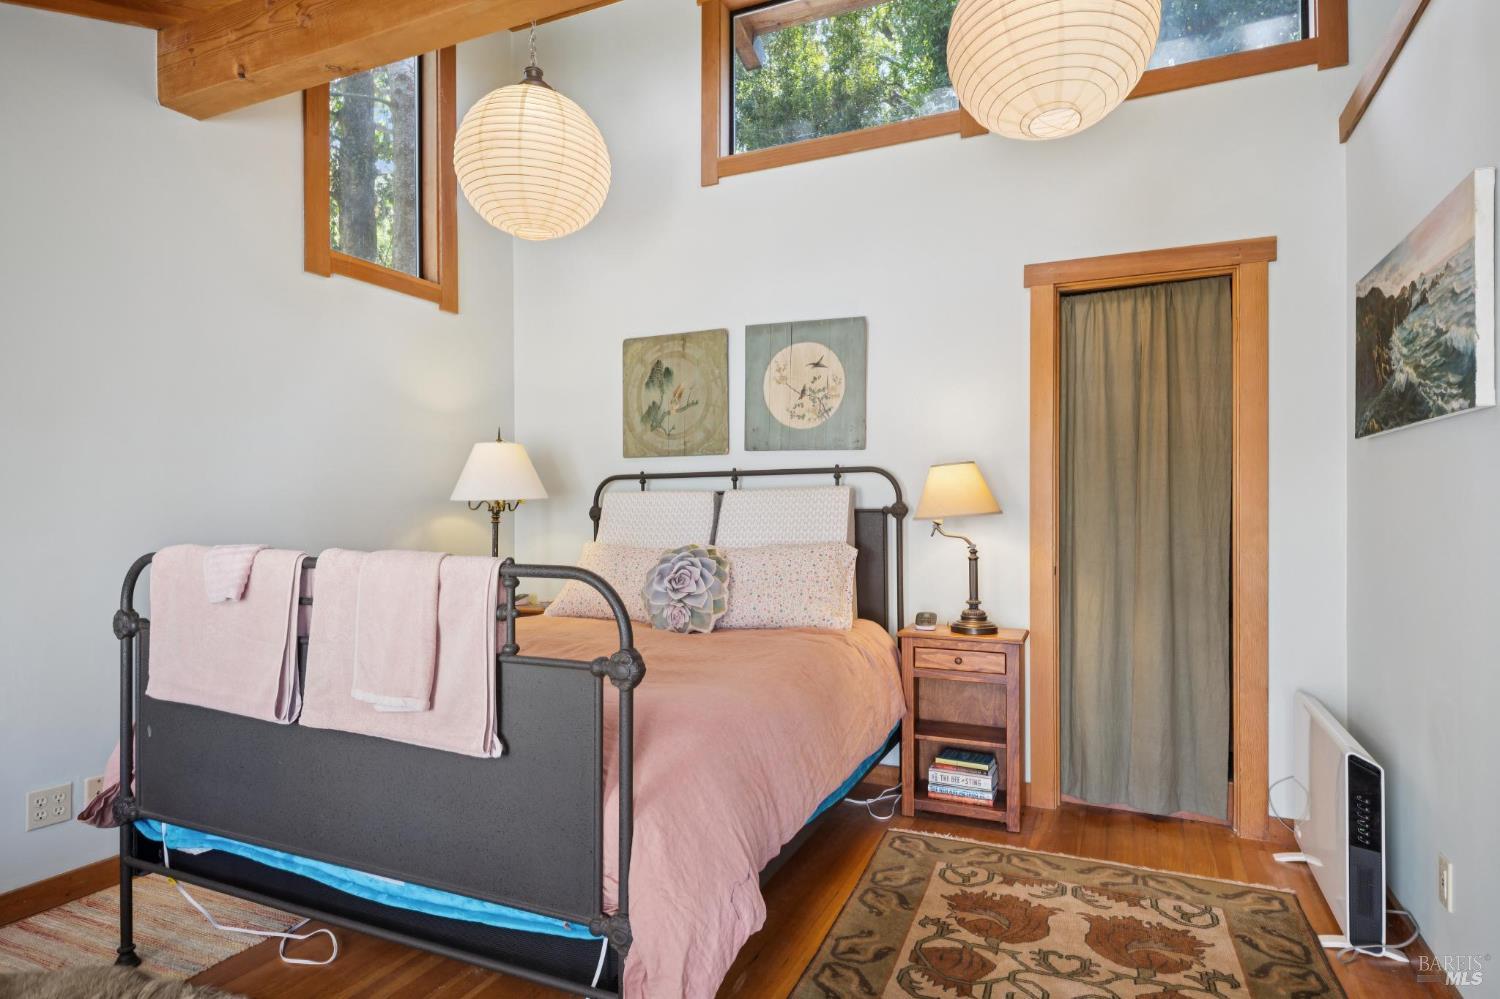
Bedroom with a black metal bed, pink bedding, and wood-trimmed clerestory windows.
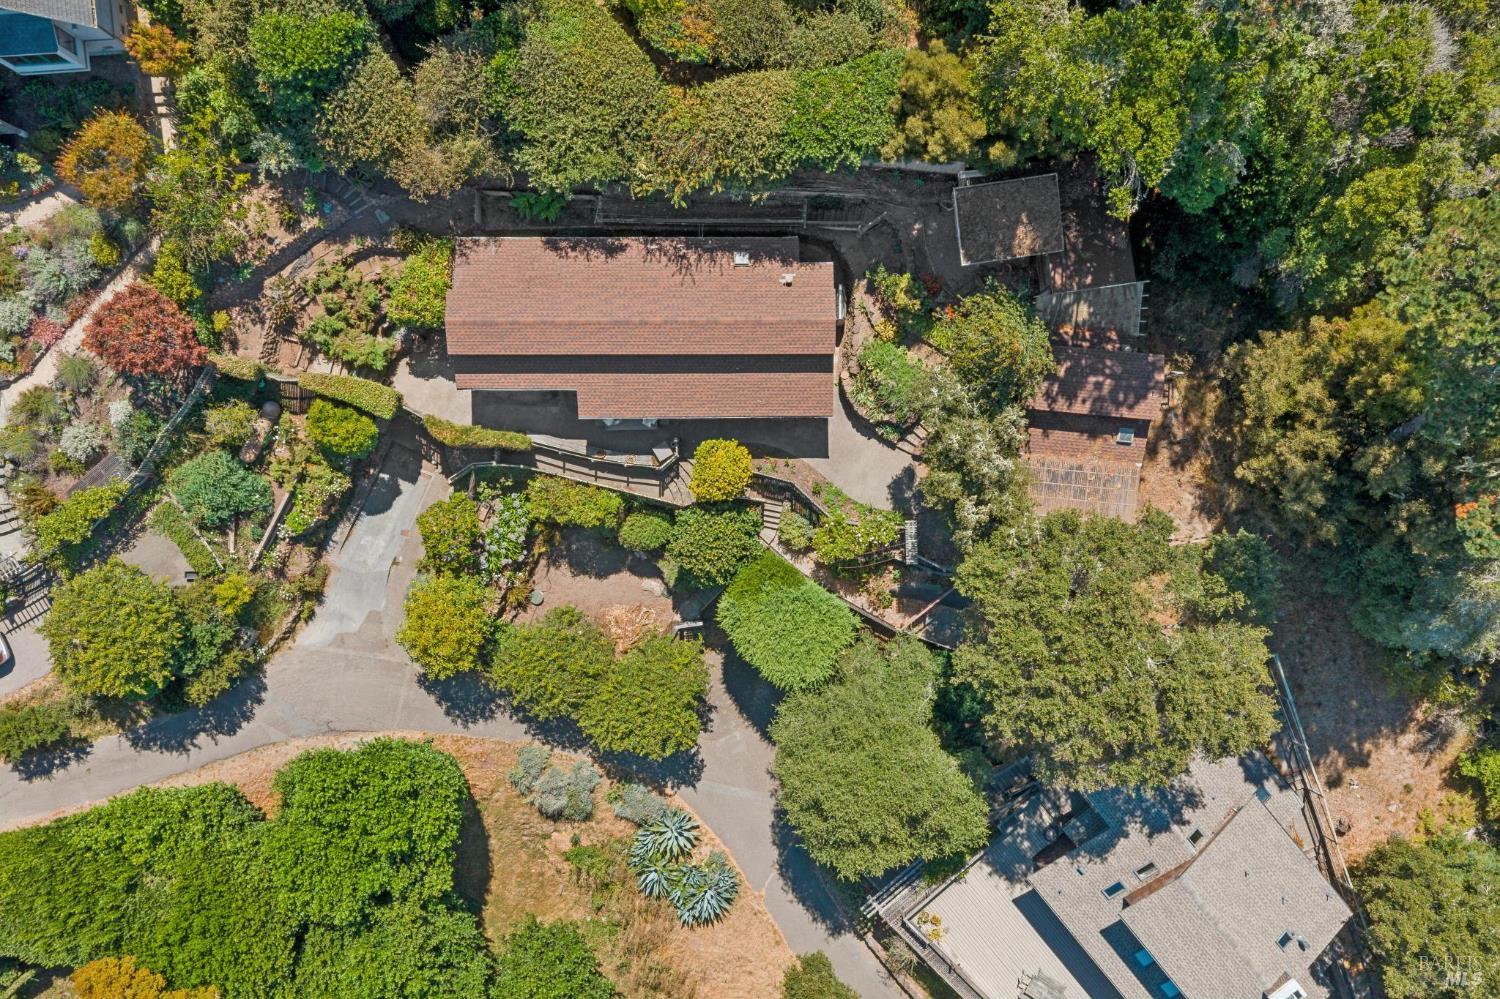
Aerial view of a wooded home with winding paths, landscaped gardens, and a small pool.
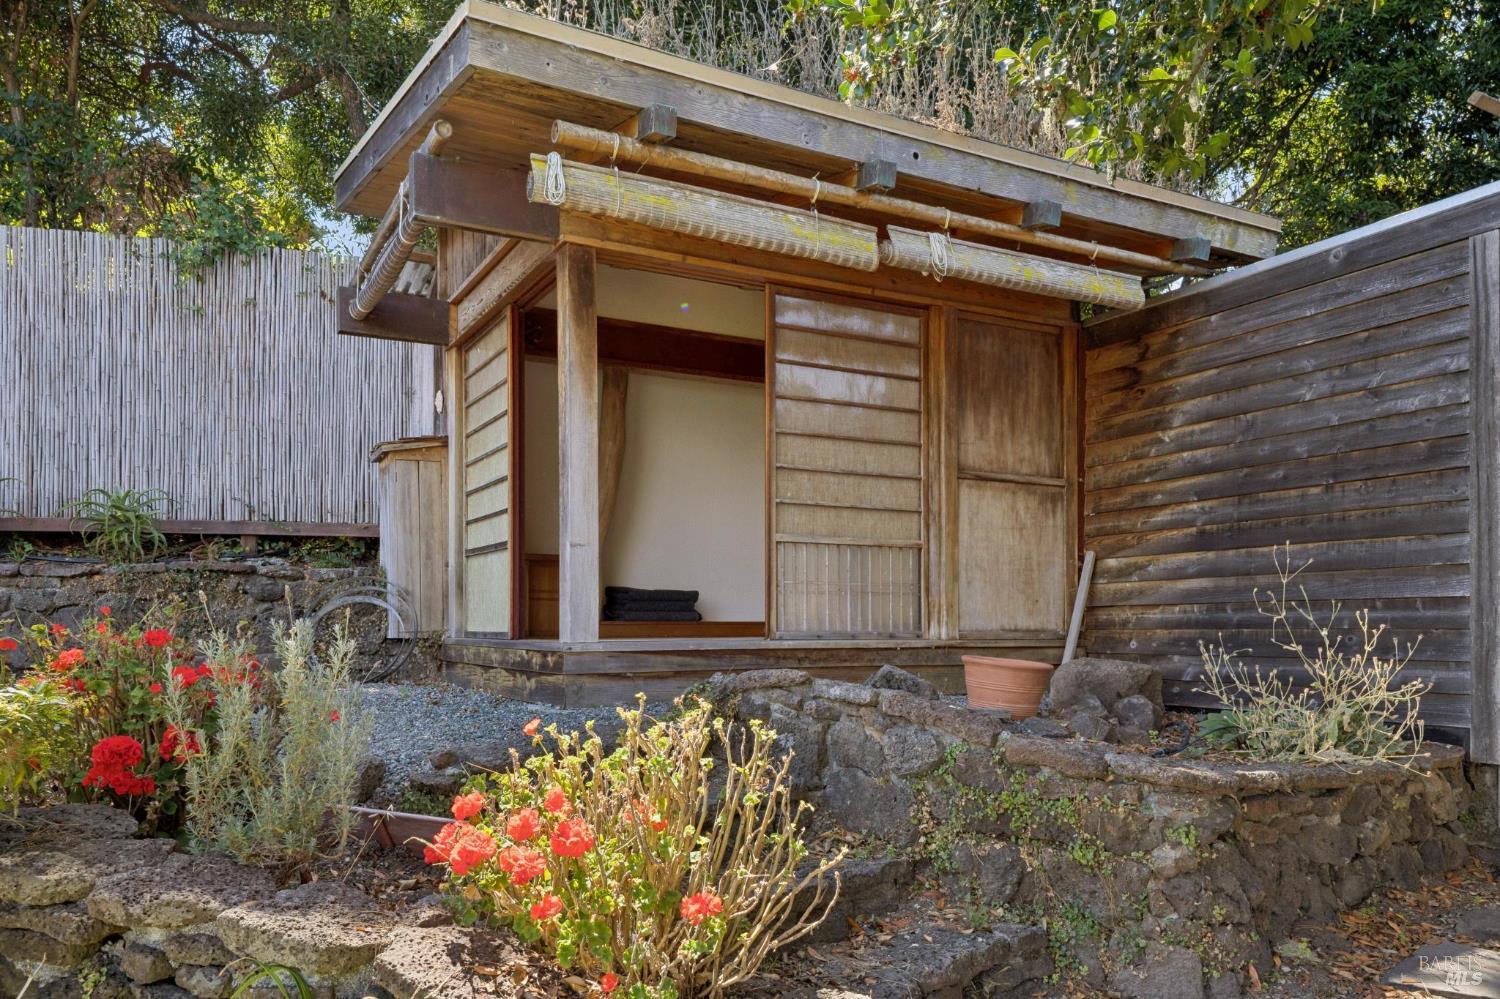
Wooden garden outbuilding with sliding panels, bamboo shades, stone steps, and flowering plants.
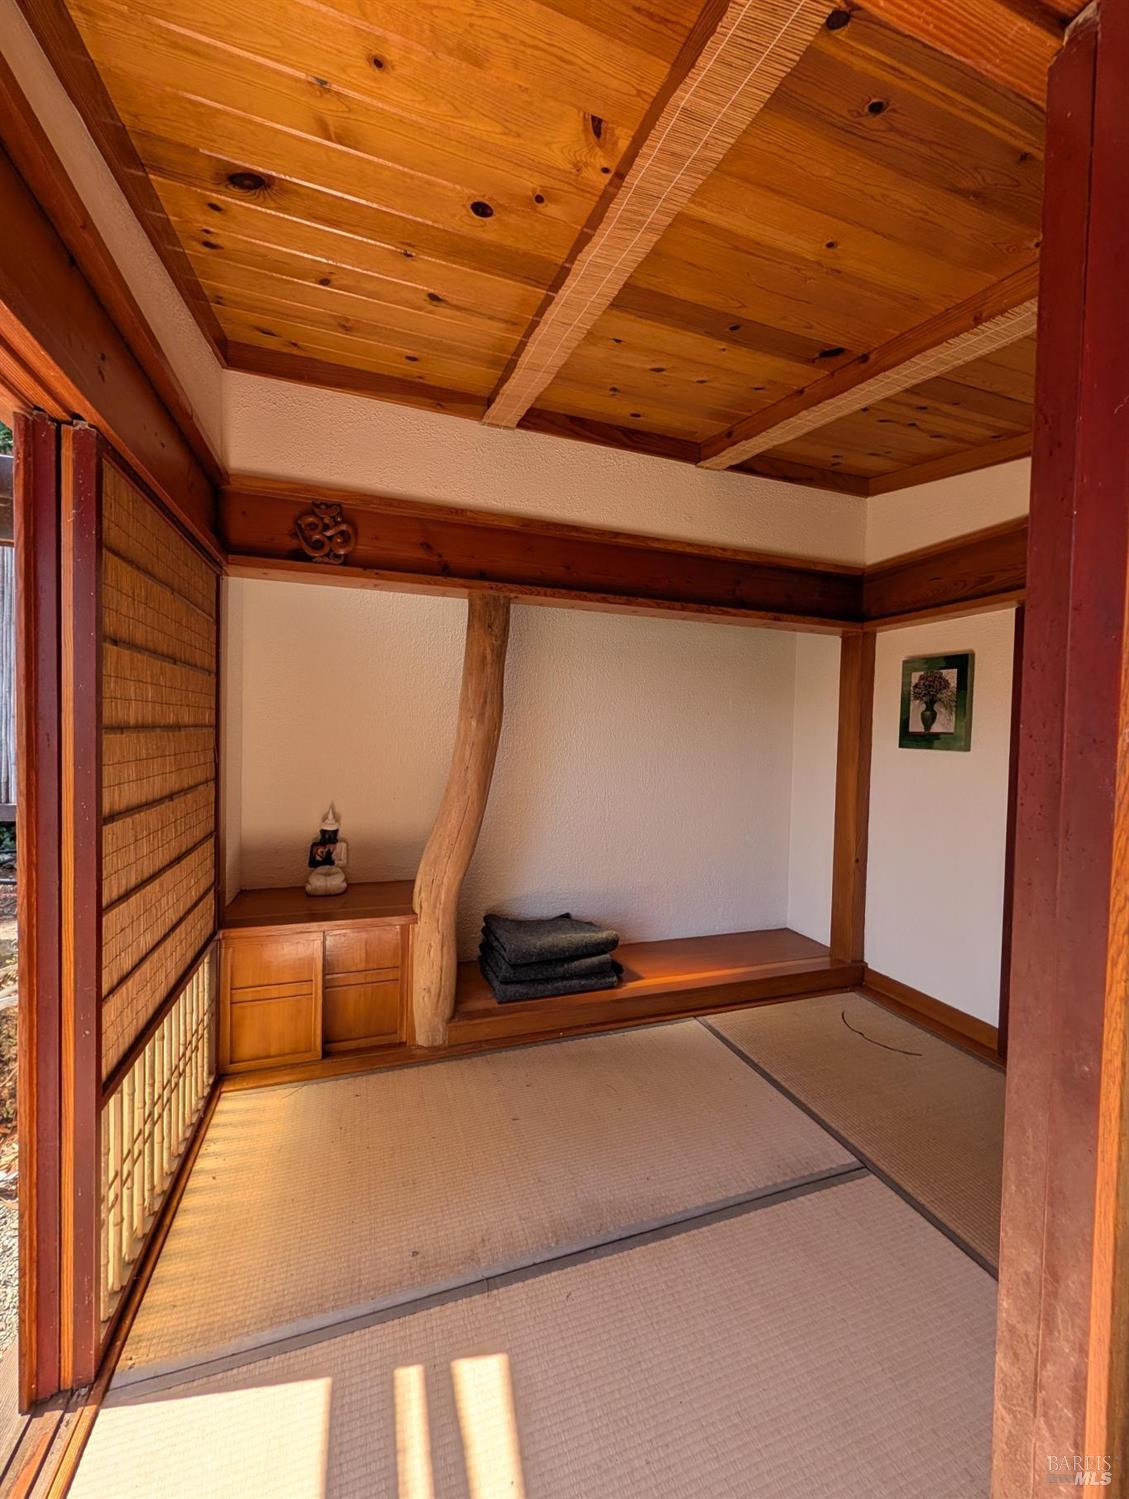
Tatami room with a wood-paneled ceiling, shoji screens, and a built-in alcove.
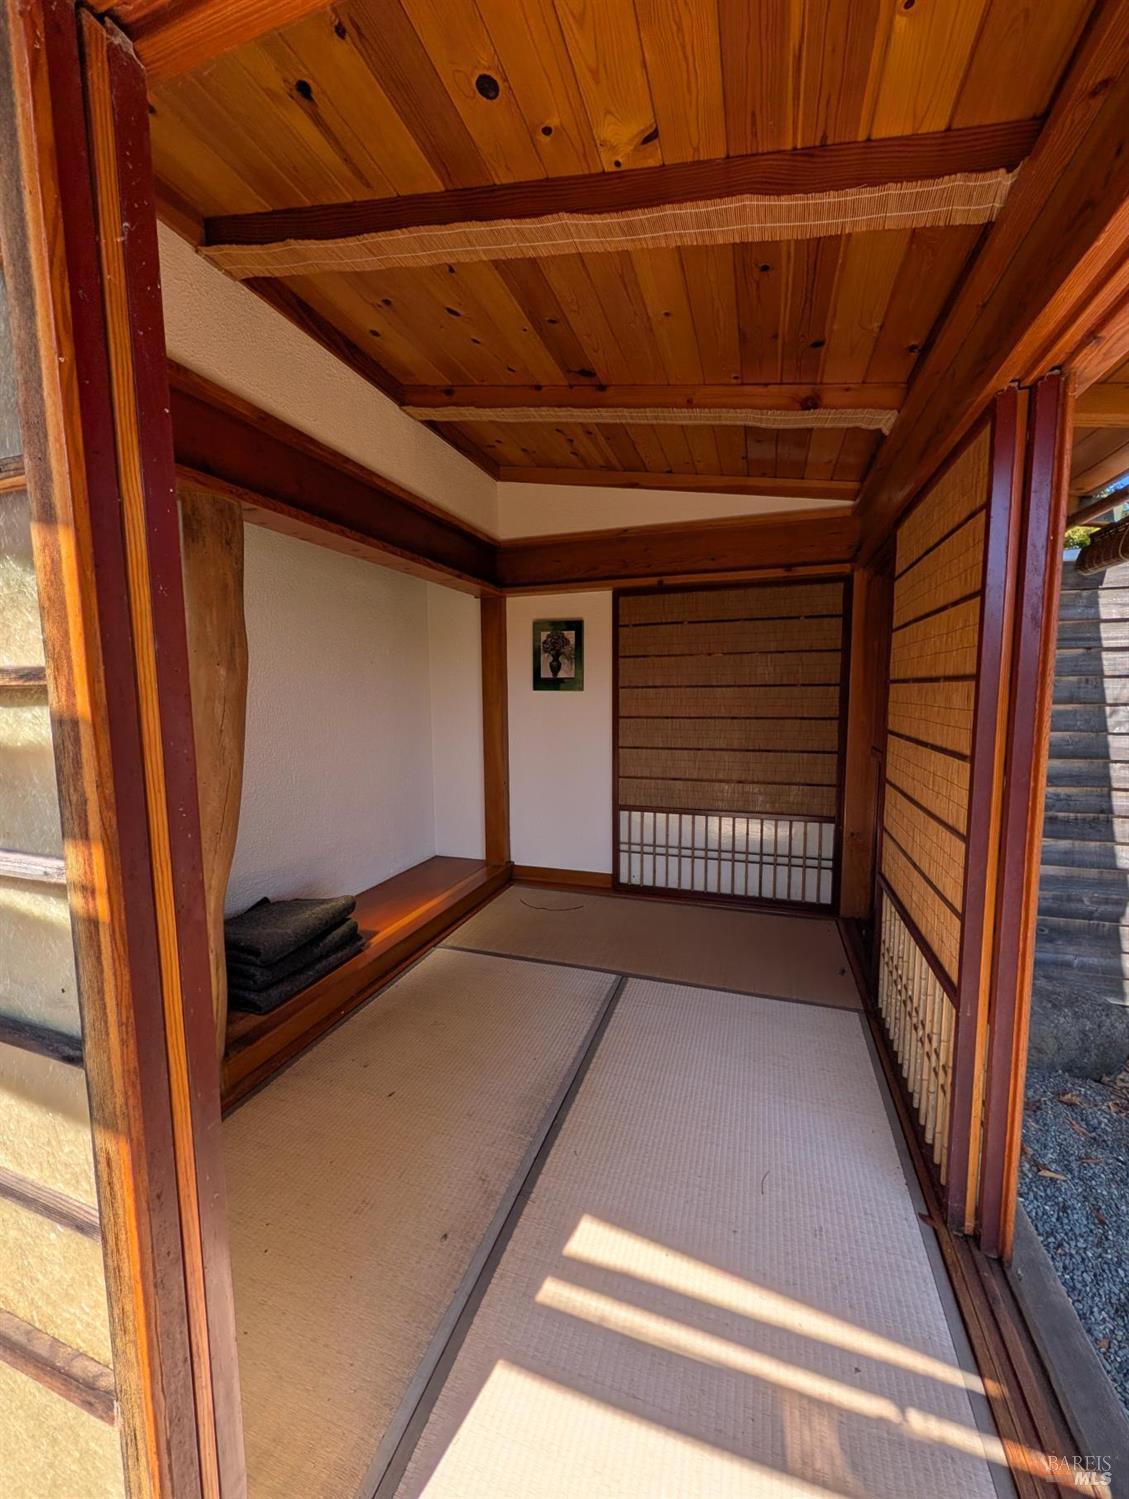
Tatami room with a warm wood ceiling, woven screens, and a built-in alcove.
Water and rolling hills viewed through foreground shrubs beneath a cloud-filled sky.
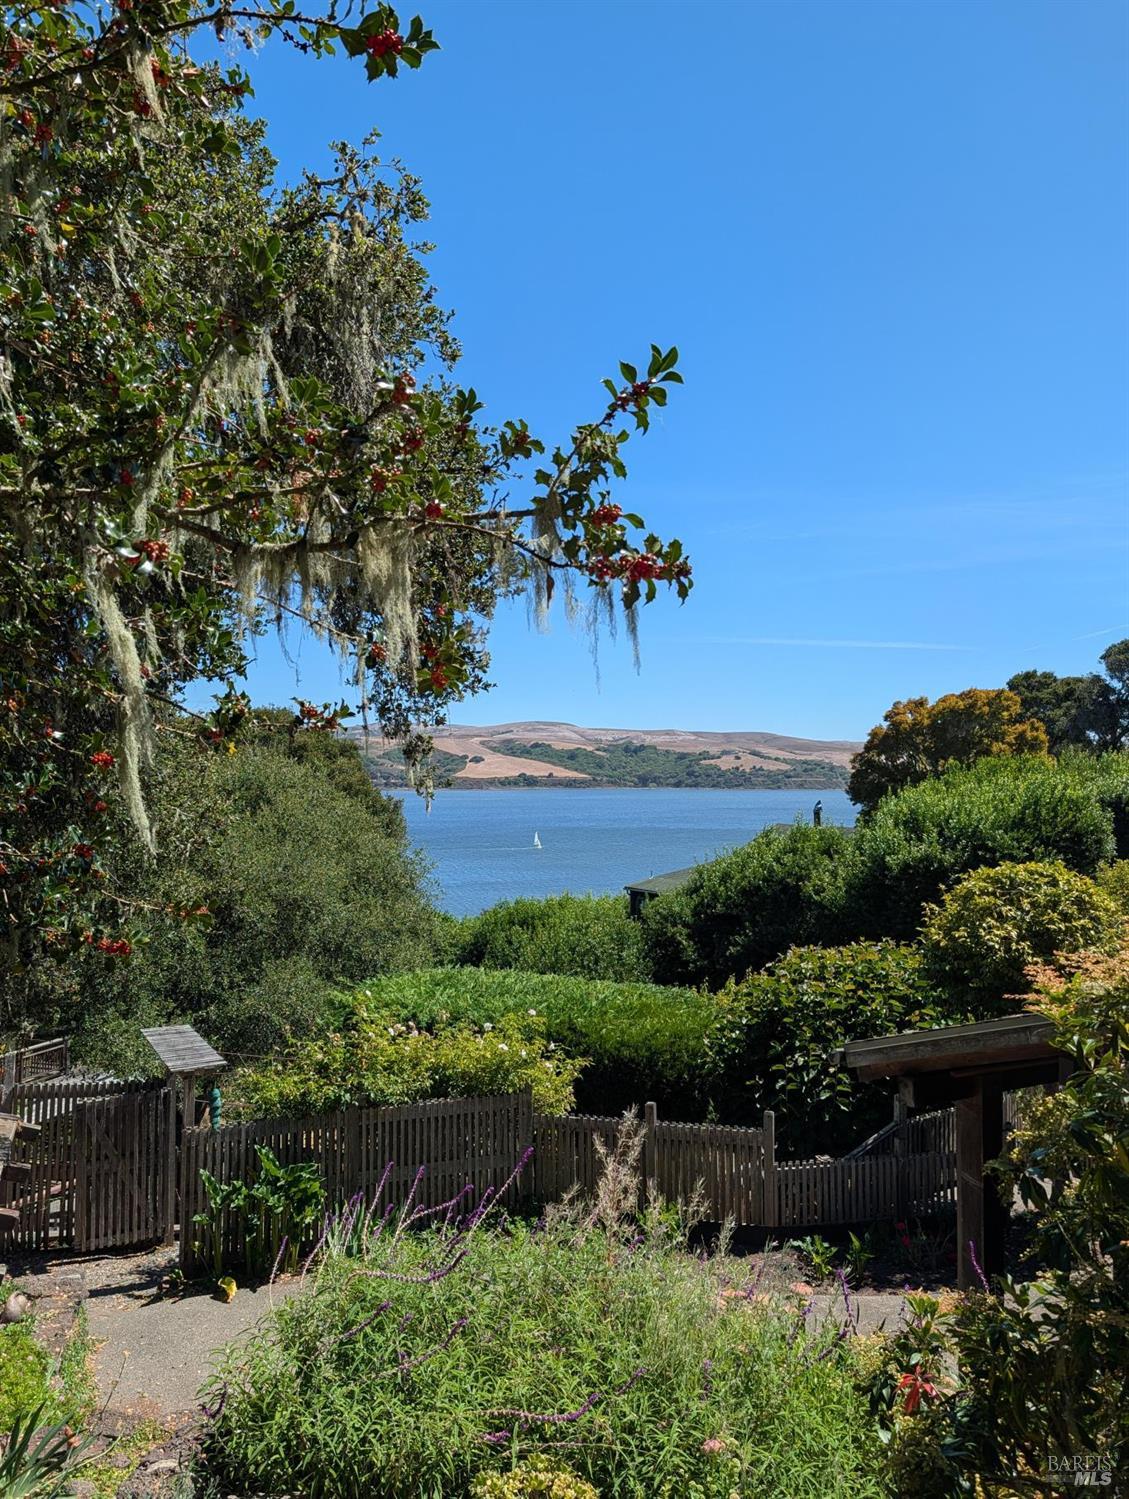
Garden overlooking a bay, framed by flowering trees and a wooden picket fence.
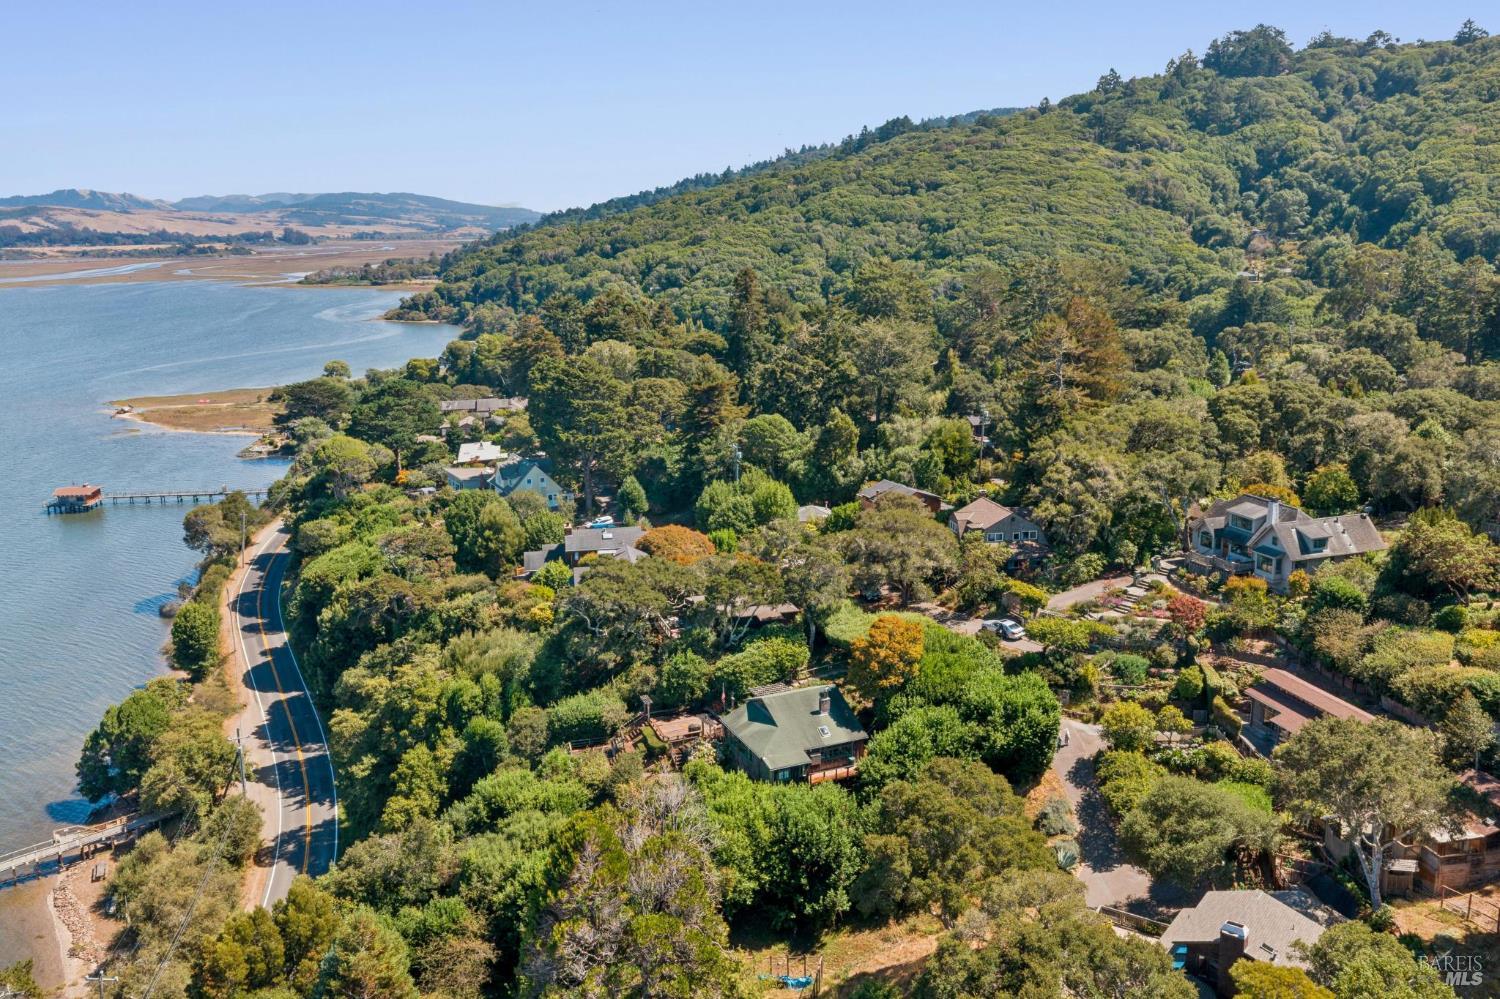
Wooded waterfront homes beside a curving shoreline road, seen from above.
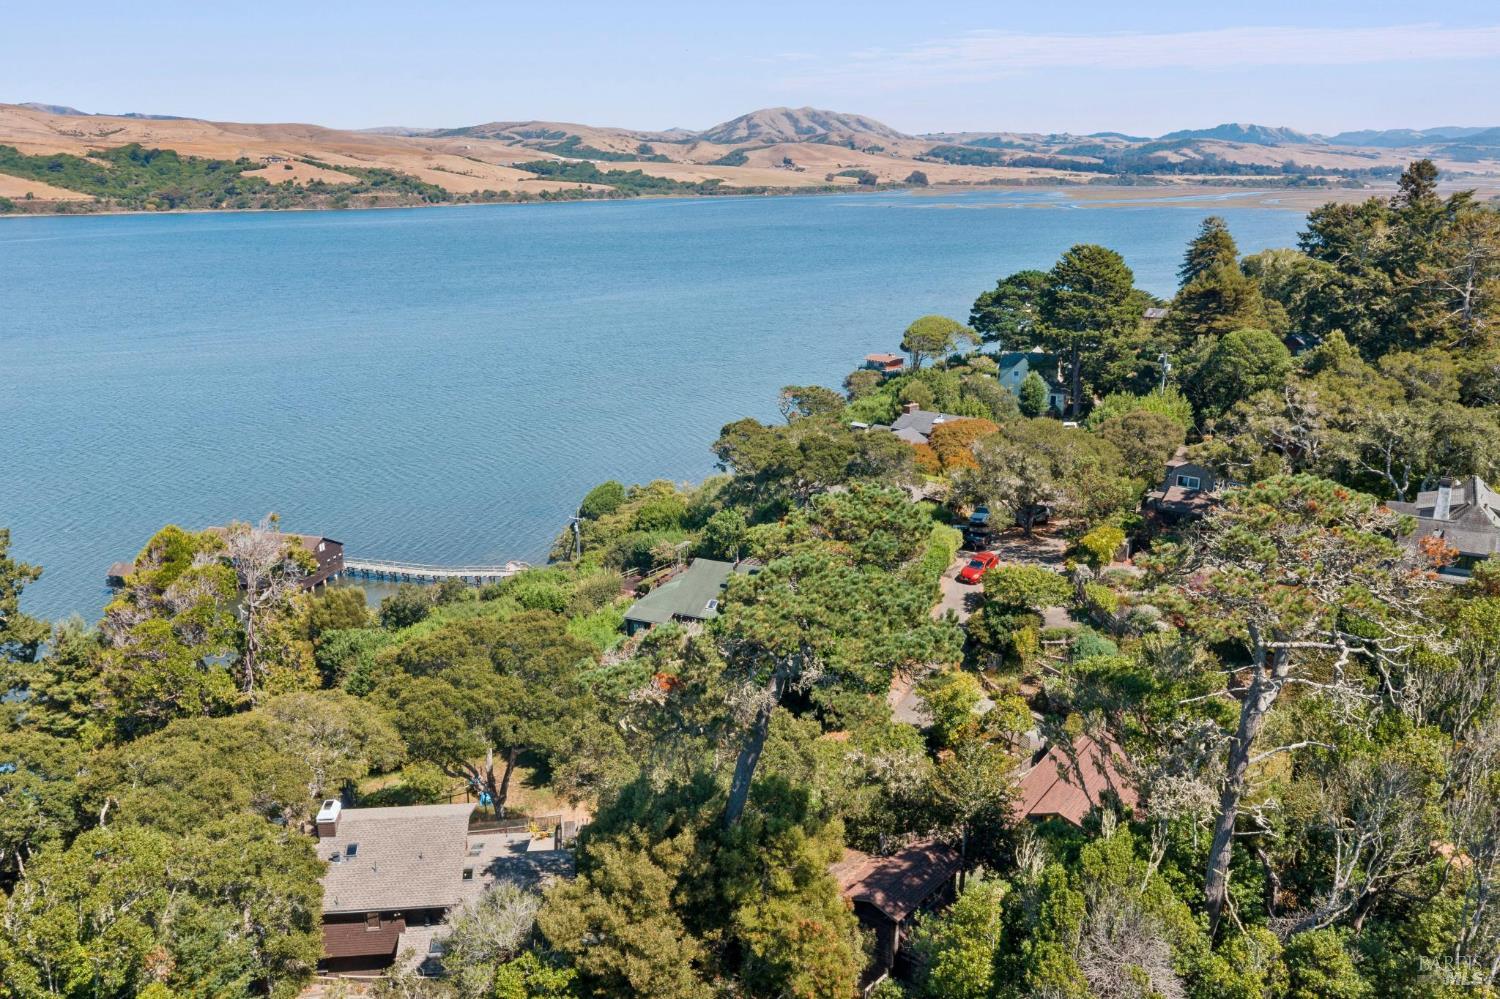
Aerial view of a wooded waterfront neighborhood, with homes along a broad blue bay.
Open kitchen and living area beneath a soaring exposed timber ceiling and trusses.
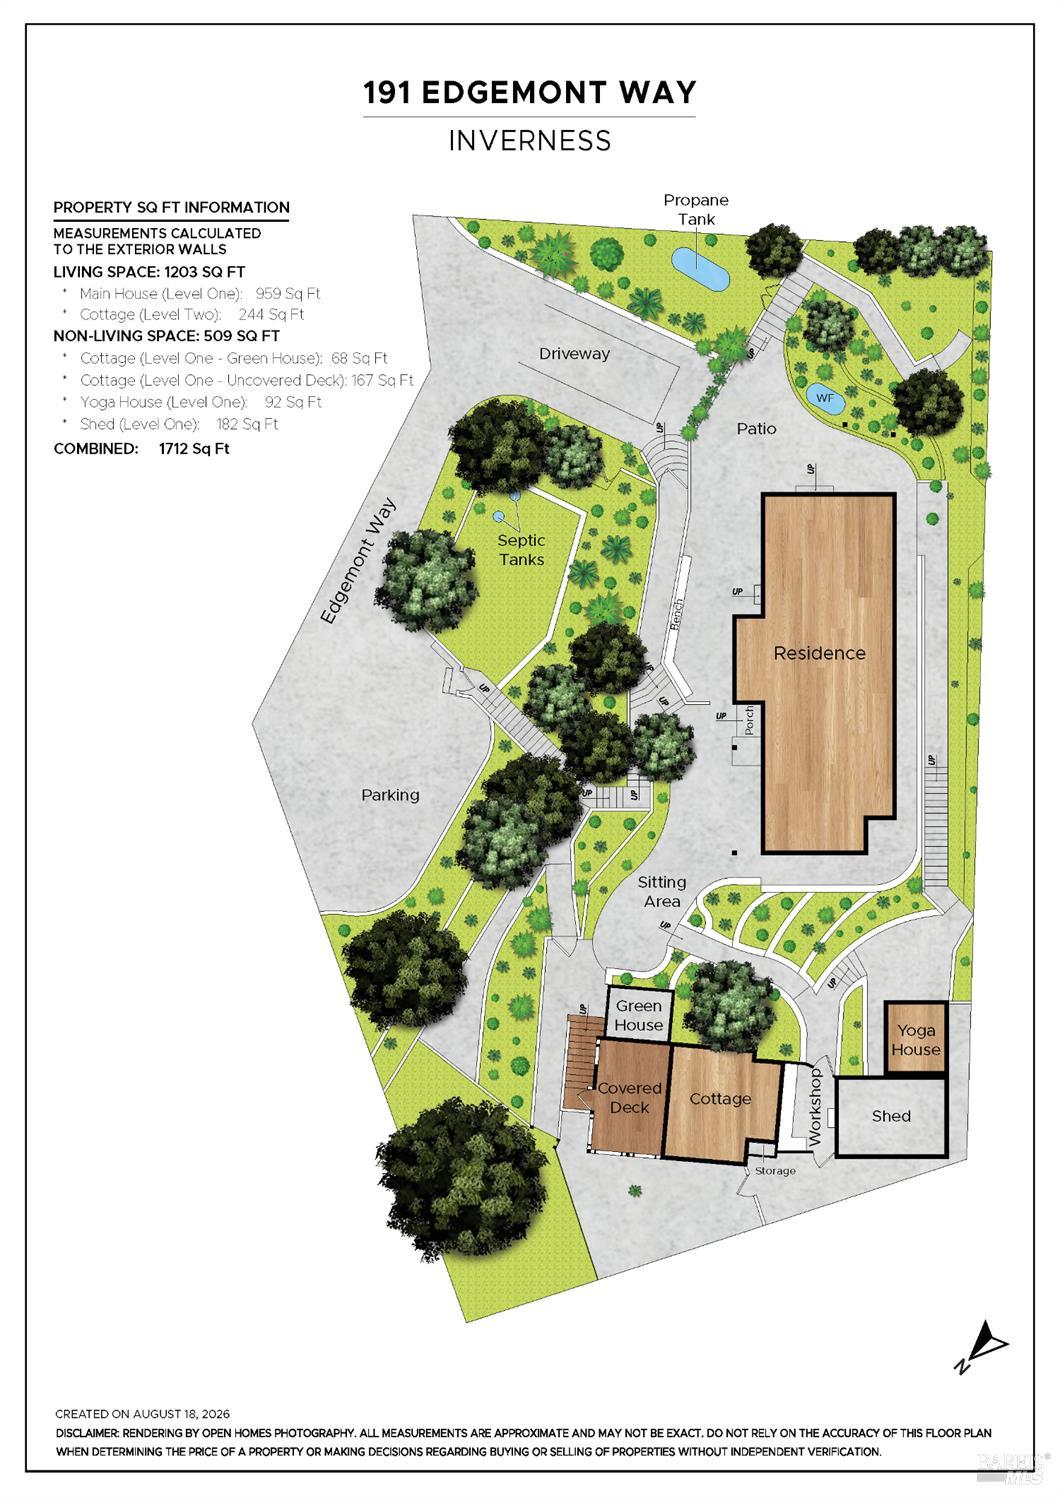
Site plan and area measurements for 191 Edgemont Way in Inverness.
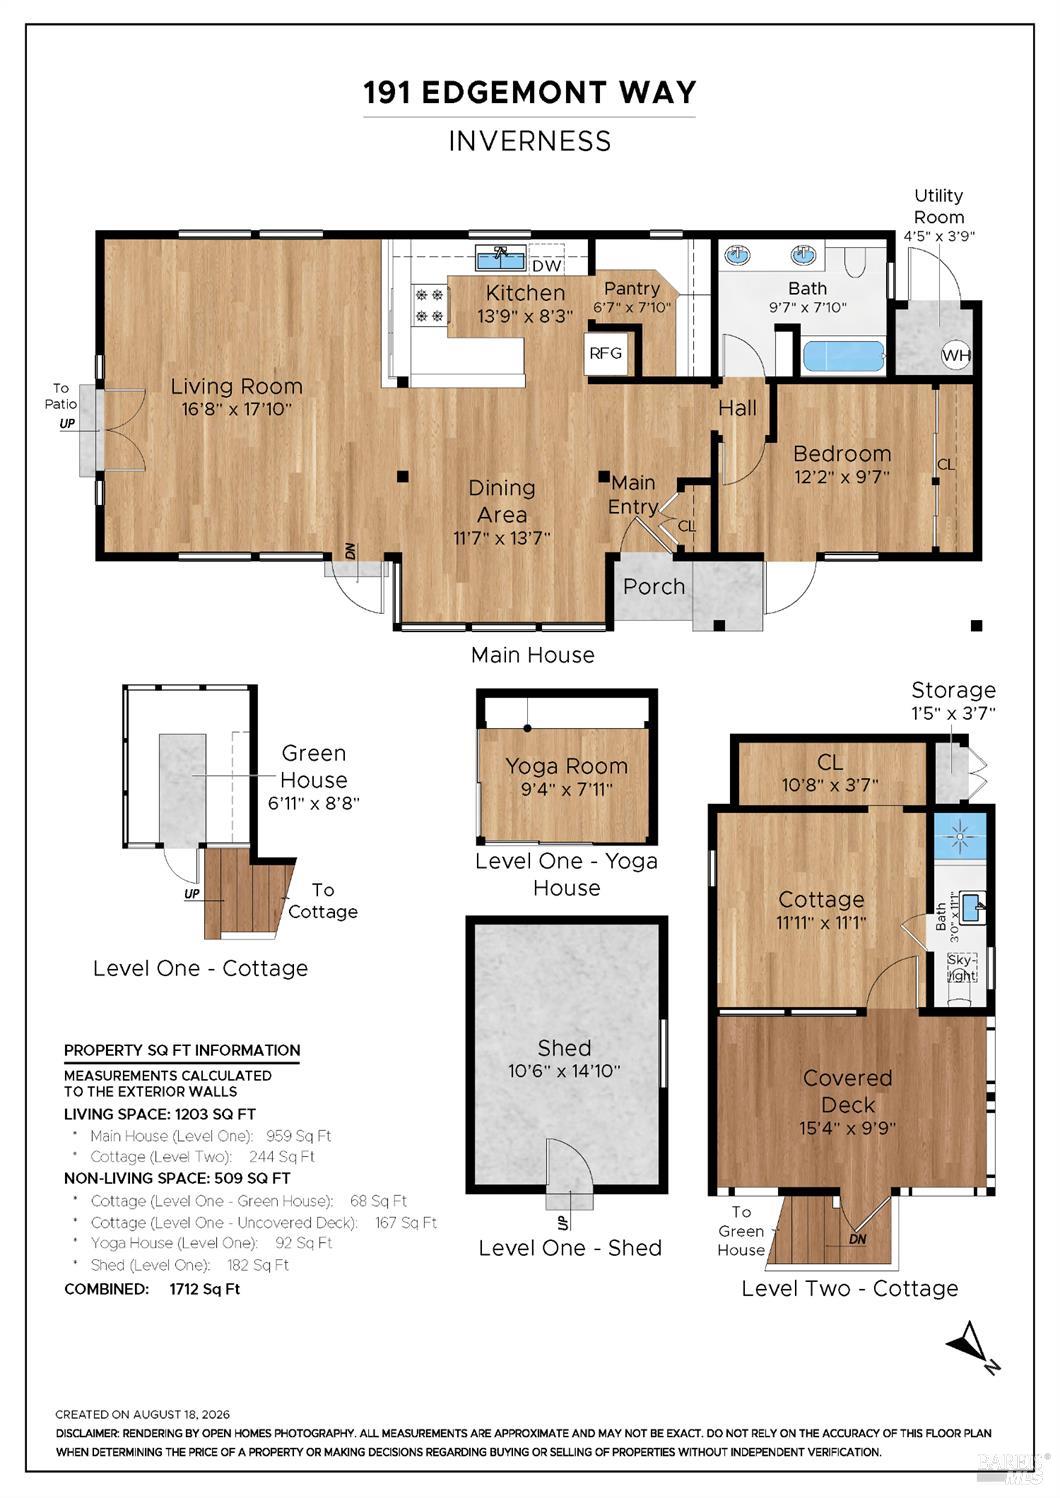
Floor plan for 191 Edgemont Way in Inverness, showing the main house, cottage, yoga room, shed, and greenhouse.
SEE ALL PHOTOS
Open kitchen and dining area with a vaulted timber ceiling, large windows, and garden views.
Dining area with a wood-beamed ceiling, large windows, and a view of the water.
Blue lake bordered by rolling hills and dense green shoreline vegetation.
Wood-sided home on a lush, terraced hillside with decks, garden paths, and mature trees.
Wood-sided home with a broad shingled roof overlooking a blue bay and rolling hills.
Wood-sided home with long clerestory windows, surrounded by dense greenery above garden steps.
Wood-sided home with large windows opening onto a furnished patio and fenced garden path.
Wood-sided home with broad windows and a covered patio furnished with outdoor seating.
Open kitchen and living area with vaulted wood ceilings, exposed beams, and water visible through the windows.
Living room with a vaulted wood ceiling, expansive windows, and a blue sofa.
Living room with a vaulted wood ceiling, large windows, and a patterned rug.
Bedroom with a vaulted wood ceiling, a made bed, and large windows overlooking a garden.
Bathroom with a long mirrored vanity, skylight, and wood-paneled vaulted ceiling.
Covered wooden patio with a translucent roof, built-in bench, and woven lounge chairs.
Bedroom with a black metal bed, pink bedding, and wood-trimmed clerestory windows.
Aerial view of a wooded home with winding paths, landscaped gardens, and a small pool.
Wooden garden outbuilding with sliding panels, bamboo shades, stone steps, and flowering plants.
Tatami room with a wood-paneled ceiling, shoji screens, and a built-in alcove.
Tatami room with a warm wood ceiling, woven screens, and a built-in alcove.
Water and rolling hills viewed through foreground shrubs beneath a cloud-filled sky.
Garden overlooking a bay, framed by flowering trees and a wooden picket fence.
Wooded waterfront homes beside a curving shoreline road, seen from above.
Aerial view of a wooded waterfront neighborhood, with homes along a broad blue bay.
Open kitchen and living area beneath a soaring exposed timber ceiling and trusses.
Site plan and area measurements for 191 Edgemont Way in Inverness.
Floor plan for 191 Edgemont Way in Inverness, showing the main house, cottage, yoga room, shed, and greenhouse.
Active Under Contract

191 Edgemont Way

191 Edgemont Way, Inverness, CA 94937

$1,750,000
Set above Tomales Bay in Inverness, this architecturally distinctive 2BD/2BA property designed by Alex Riley offers 1,203 sq. ft. of warm, light-filled living space with sweeping bay and hillside views. A dramatic clerestory runs above the main living areas, bringing natural light across wood ceilings and exposed beams, while generous windows connect the interiors to the surrounding landscape. The kitchen, dining, and living areas flow easily beneath the soaring roofline, creating an open and inviting central gathering space. Outside, mature gardens, stone terraces and multiple outdoor areas are integrated into the hillside setting. Separate cabin, workshop and yoga spaces provide added flexibility for working from home, creative pursuits, exercise or additional retreat space. Located on quiet Edgemont Way, the property combines privacy, distinctive architecture and a strong neighborhood community in the heart of Inverness.

2
beds

2
baths

1,203 Sq.Ft. LIVING AREA

8,420 Sq.Ft. lot

Features & Amenities

Interior

  • total bedrooms2
  • Total bathrooms2
  • full bathrooms2
  • Laundry room Washer Included
  • Flooring Concrete, Tile, Wood
  • APPLIANCES Built-In Electric Range, Built-In Refrigerator, Dishwasher, Disposal
  • other interior Features Open Beam Ceiling

Area & Lot

  • Status Active Under Contract
  • Living Area1,203 Sq.Ft.
  • Lot Area8,420 Sq.Ft.
  • MLS® ID326078893
  • TypeResidential
  • YEAR BUILT1951
  • NeighborhoodWest Marin
  • Architecture StylesContemporary
  • View DescriptionBay, Hills
  • School DistrictShoreline Unified

Exterior

  • STORIES1
  • water SourcePublic
  • utilitiesElectricity Connected
  • lot featuresOther
  • parkingAssigned
  • HEAT TYPERadiant, Other
  • AIR CONDITIONINGNone
  • sewerSeptic Tank
  • security FeaturesFire Extinguisher, Fire Suppression System, Smoke Detector(s)

Financial

  • Sales Price$1,750,000

Connect With The Smith + Aylwin Team
have a question?

Bill  Smith

Bill Smith

Dining area with a wood-beamed ceiling, large windows, and a view of the water.

Schedule a Showing

We would love to show you our beautiful property. Please select your preferred date and time below. An agent will be in touch shortly to confirm your appointment.

Schedule a Showing

We would love to show you our beautiful property. Please select your preferred date and time below. An agent will be in touch shortly to confirm your appointment.

Thank you for your interest in 191 Edgemont Way, Inverness, CA 94937. We are reviewing your request and will be in touch shortly!

Mortgage Calculator

Estimate your monthly mortgage payment, including the principal and interest, property taxes, and HOA. Adjust the values to generate a more accurate rate.

All estimates are provided for informational purposes only. Actual amounts may vary.
$0,000 Your Payment 20 15 65
$0,000 Your Payment

West Marin

West Marin includes the coastal communities of Stinson Beach and Bolinas, the rural towns of Olema, Point Reyes Station, Tomales, Nicasio, Lagunitas...

Explore

Follow Me on Instagram

Are You Interested in Buying a Home?

The Smith + Aylwin Team Has the Expertise You Need.
Make A Request