Leave a Message

Thank you for your message. We will be in touch with you shortly.

Explore Our Properties
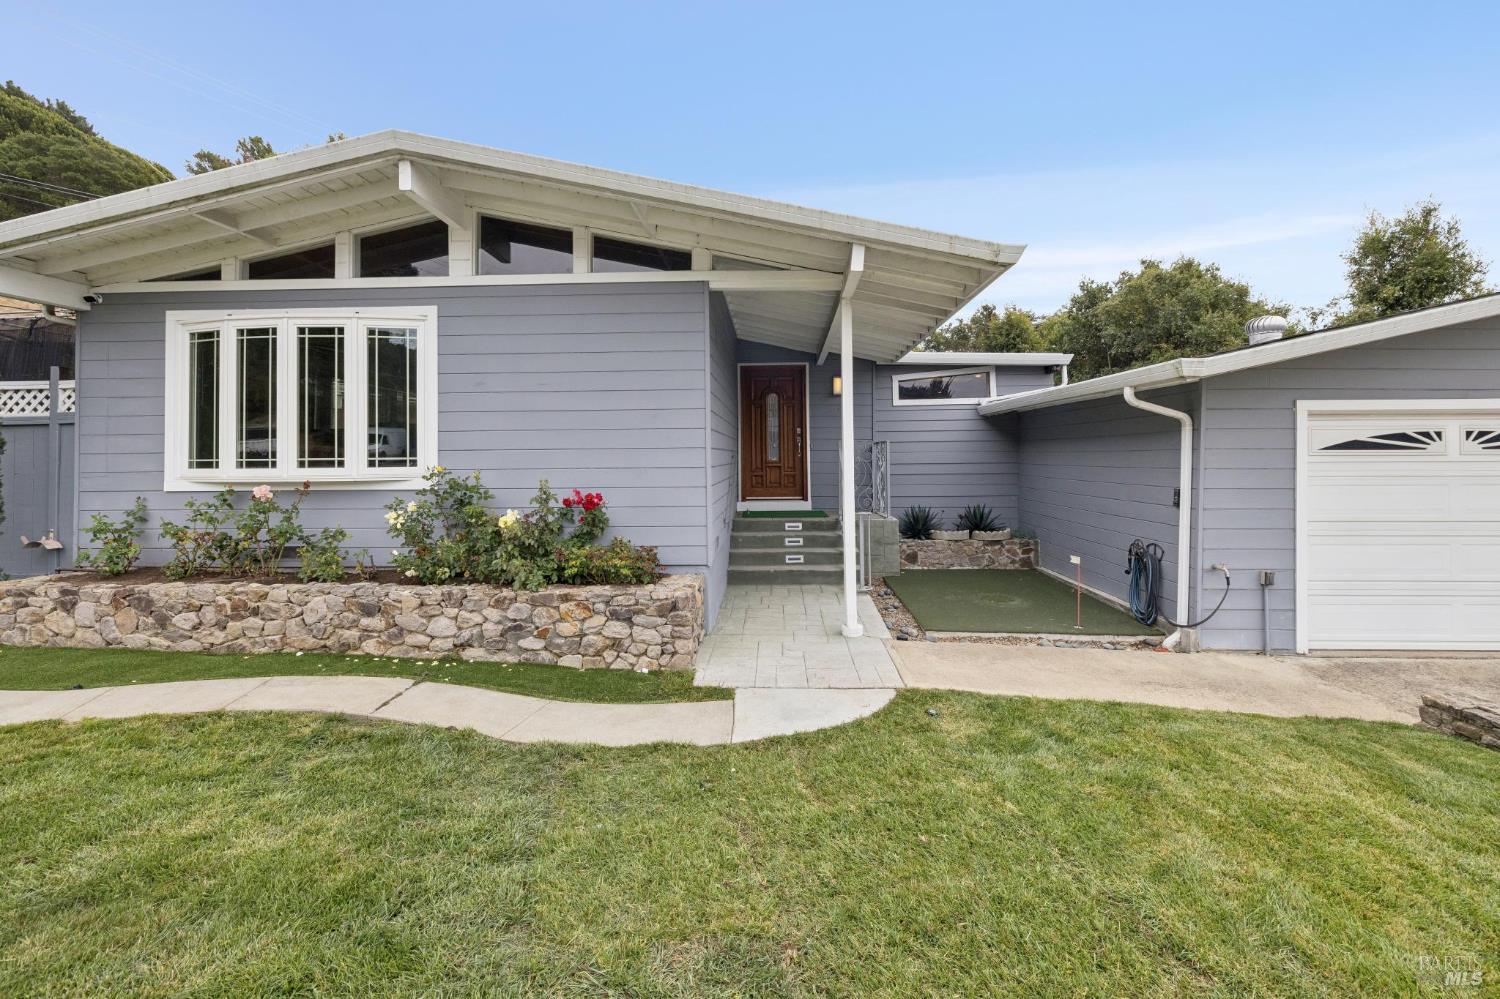
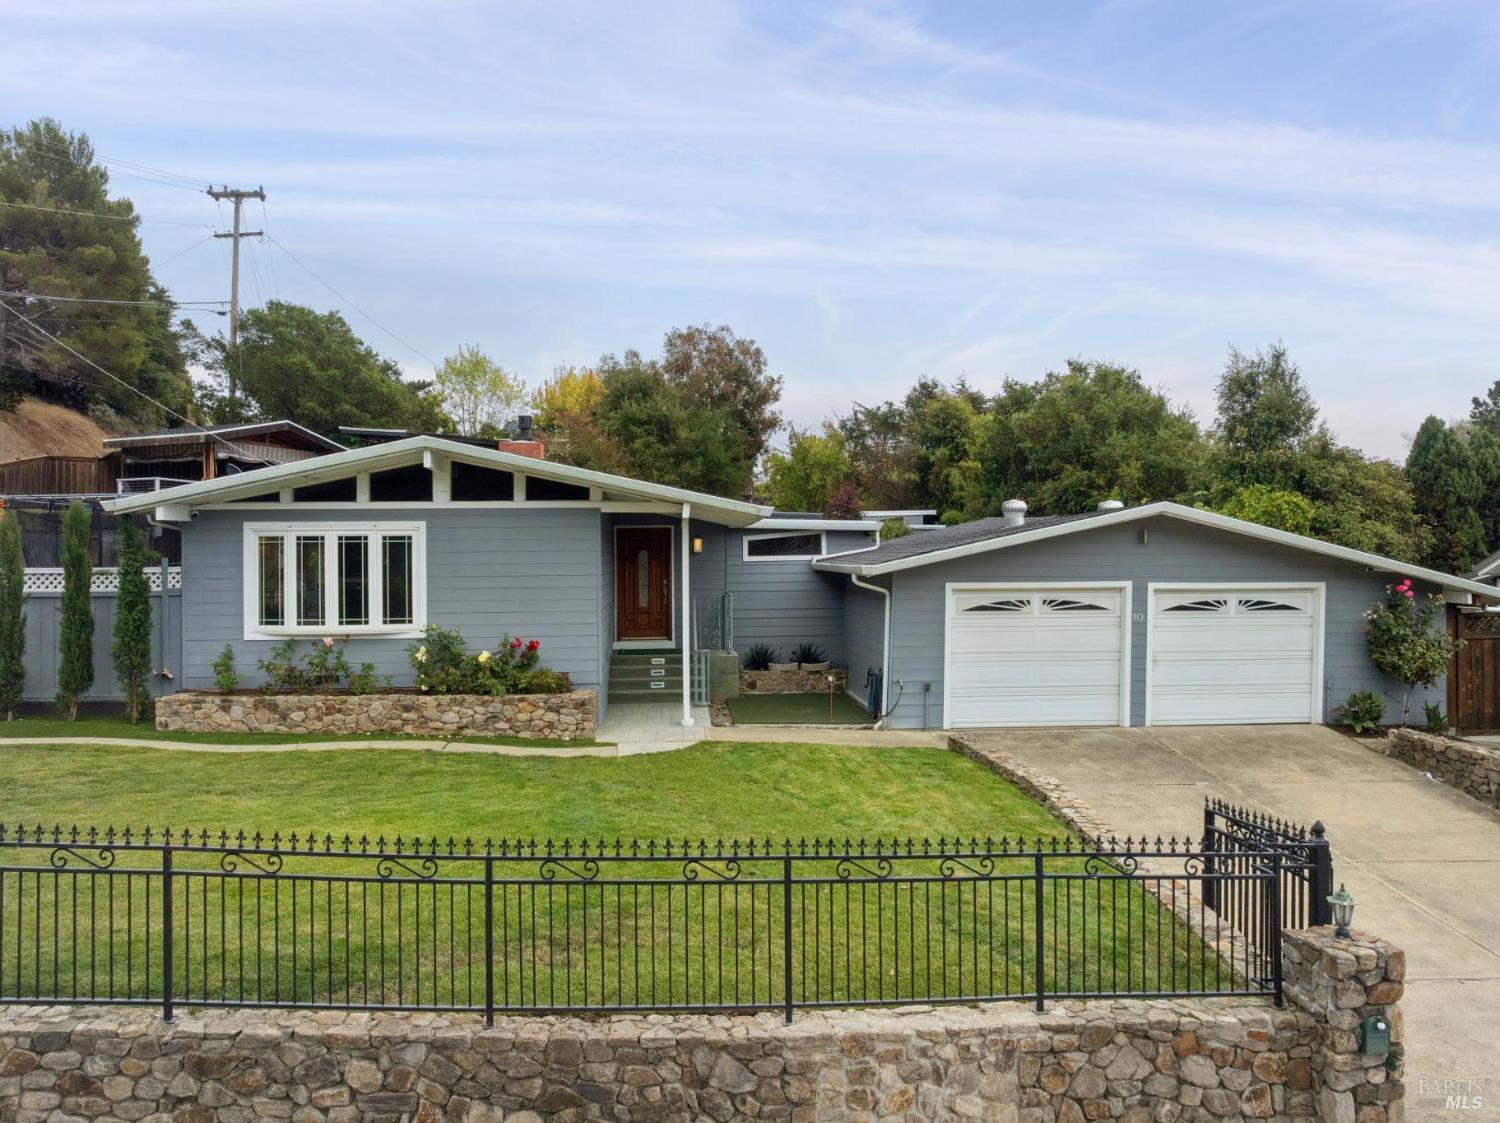
Gray single-story home with a double garage, fenced lawn, and stone retaining wall.
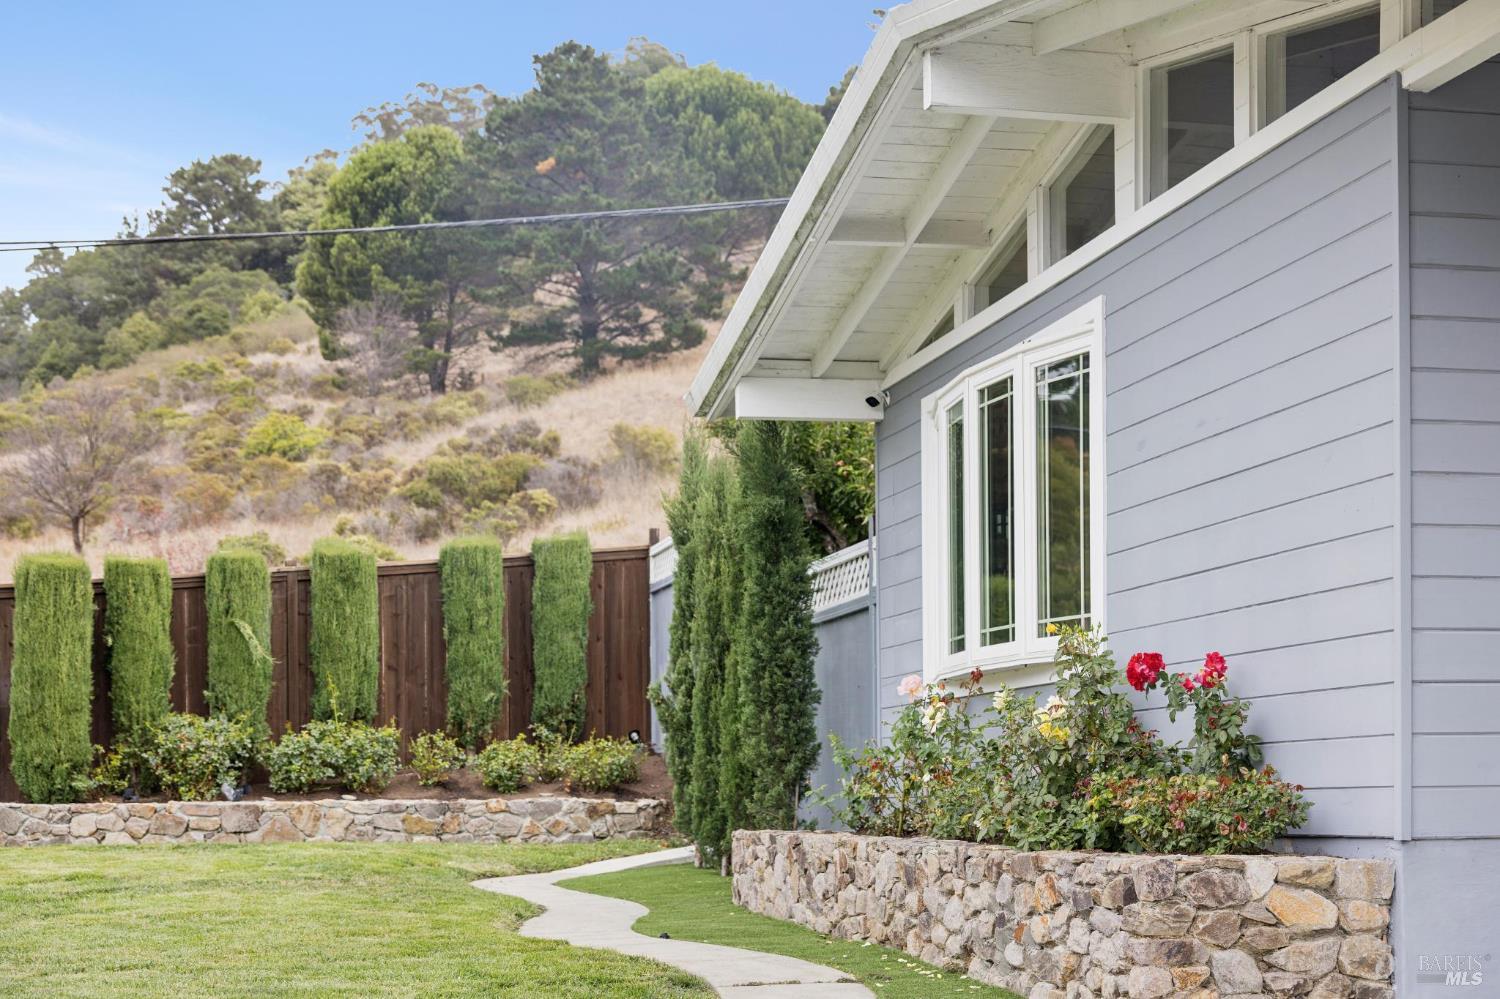
Gray house with white trim beside a stone retaining wall and landscaped yard, with a wooded hillside behind it.
Gray single-story home with a broad roof, stone garden wall, and attached garage.
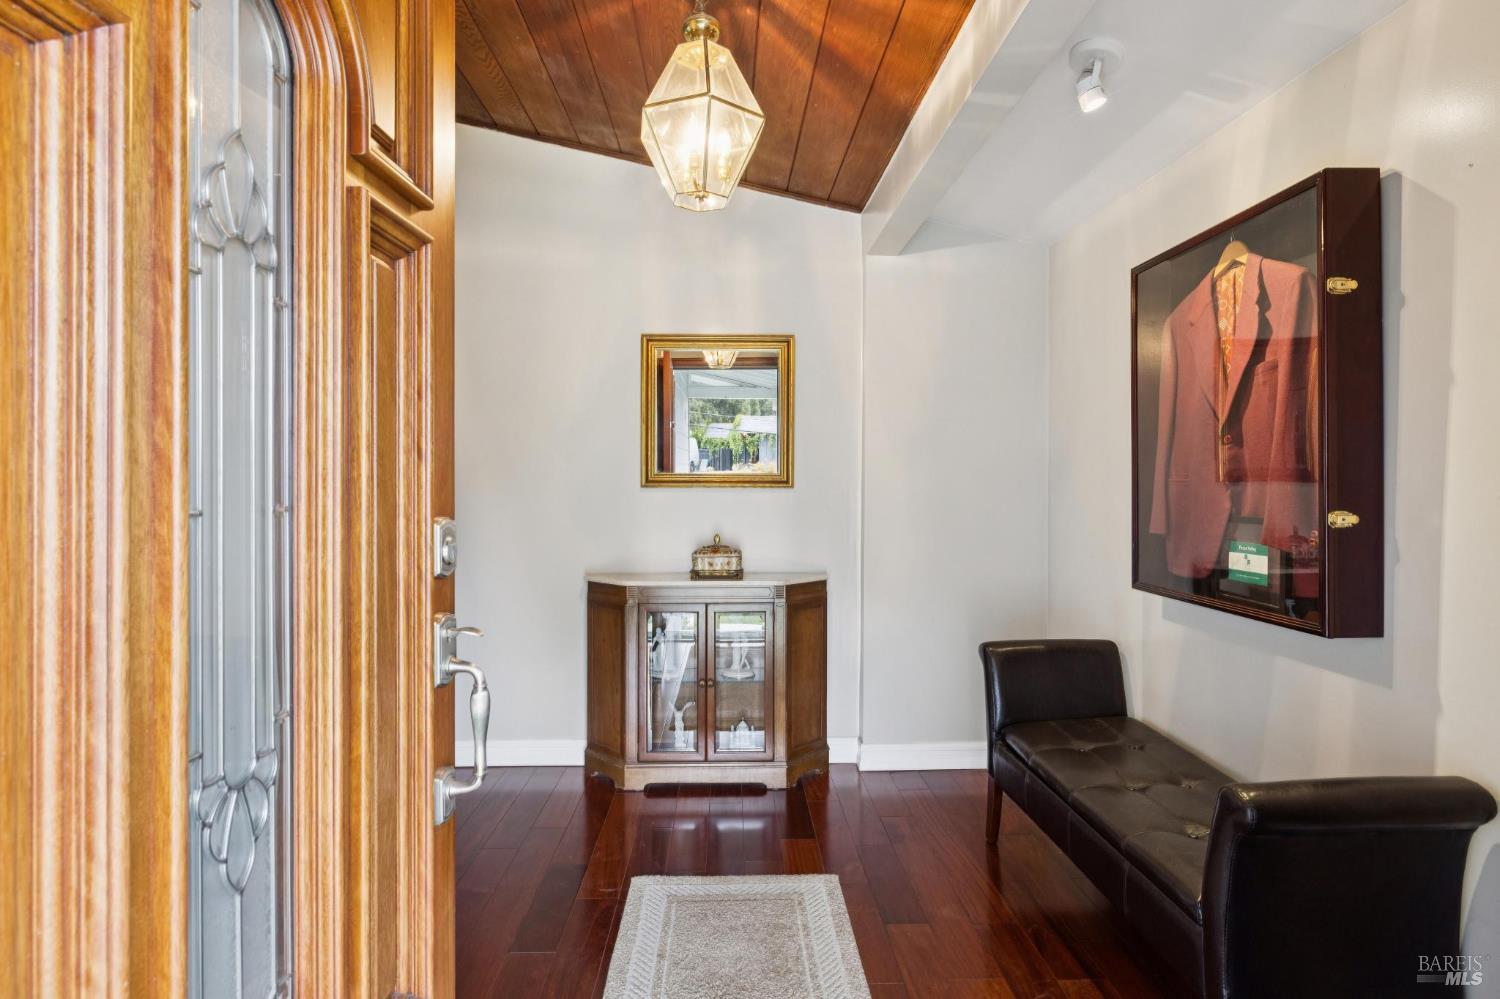
Entry foyer with a carved wooden front door, dark wood ceiling, glass-front cabinet, and leather bench.
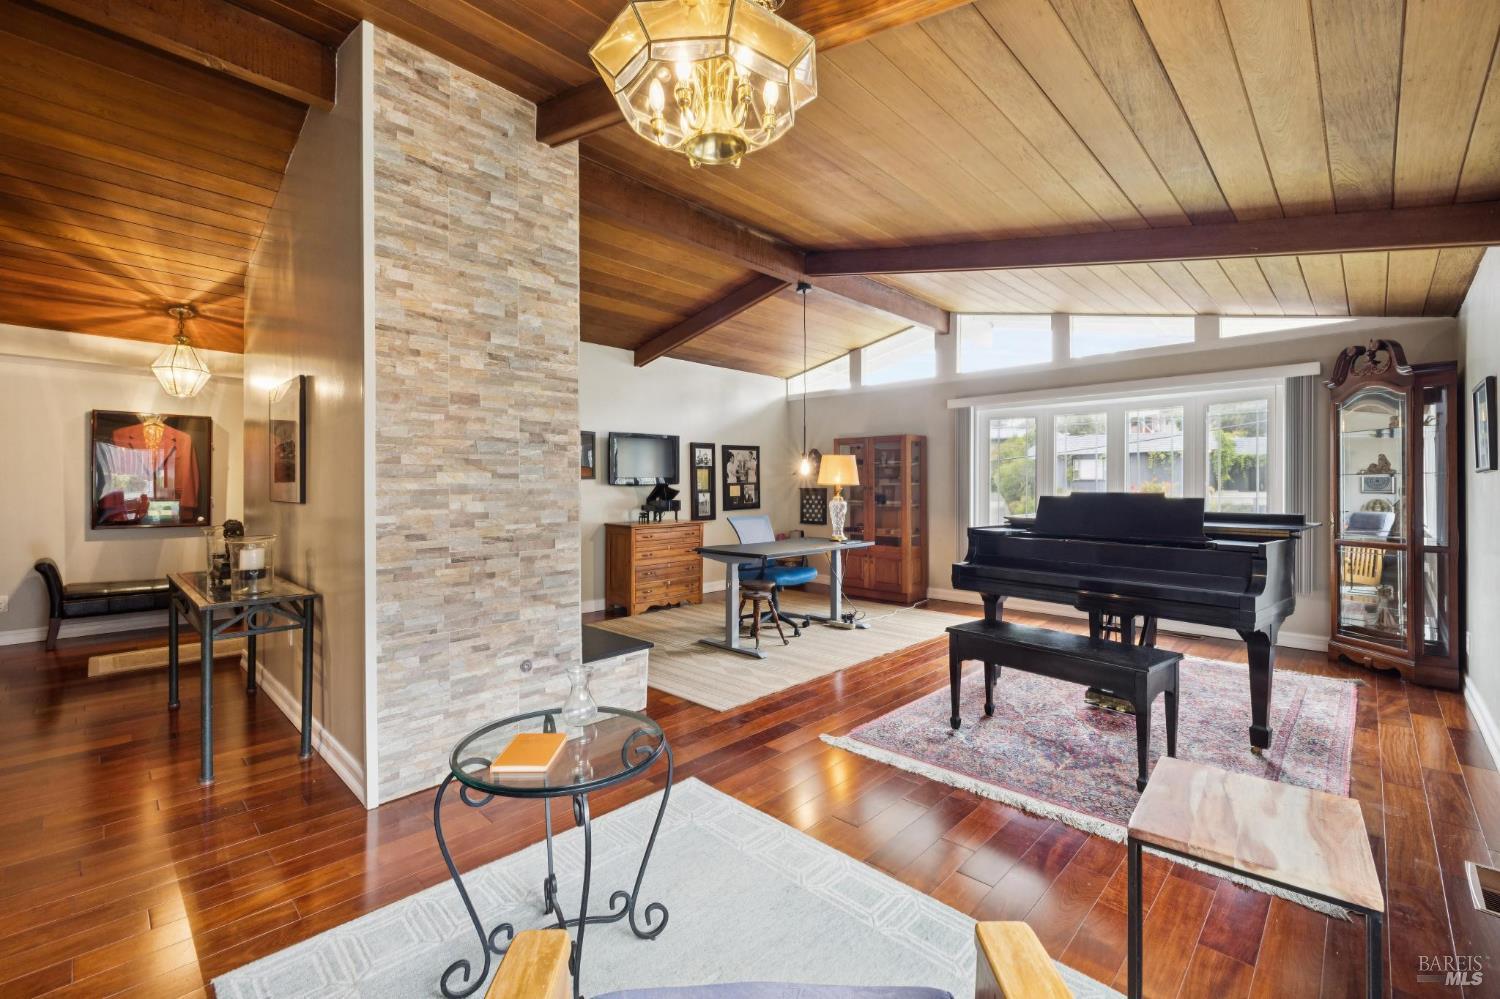
Living room with a grand piano beneath a vaulted wood ceiling and beside a stone fireplace.
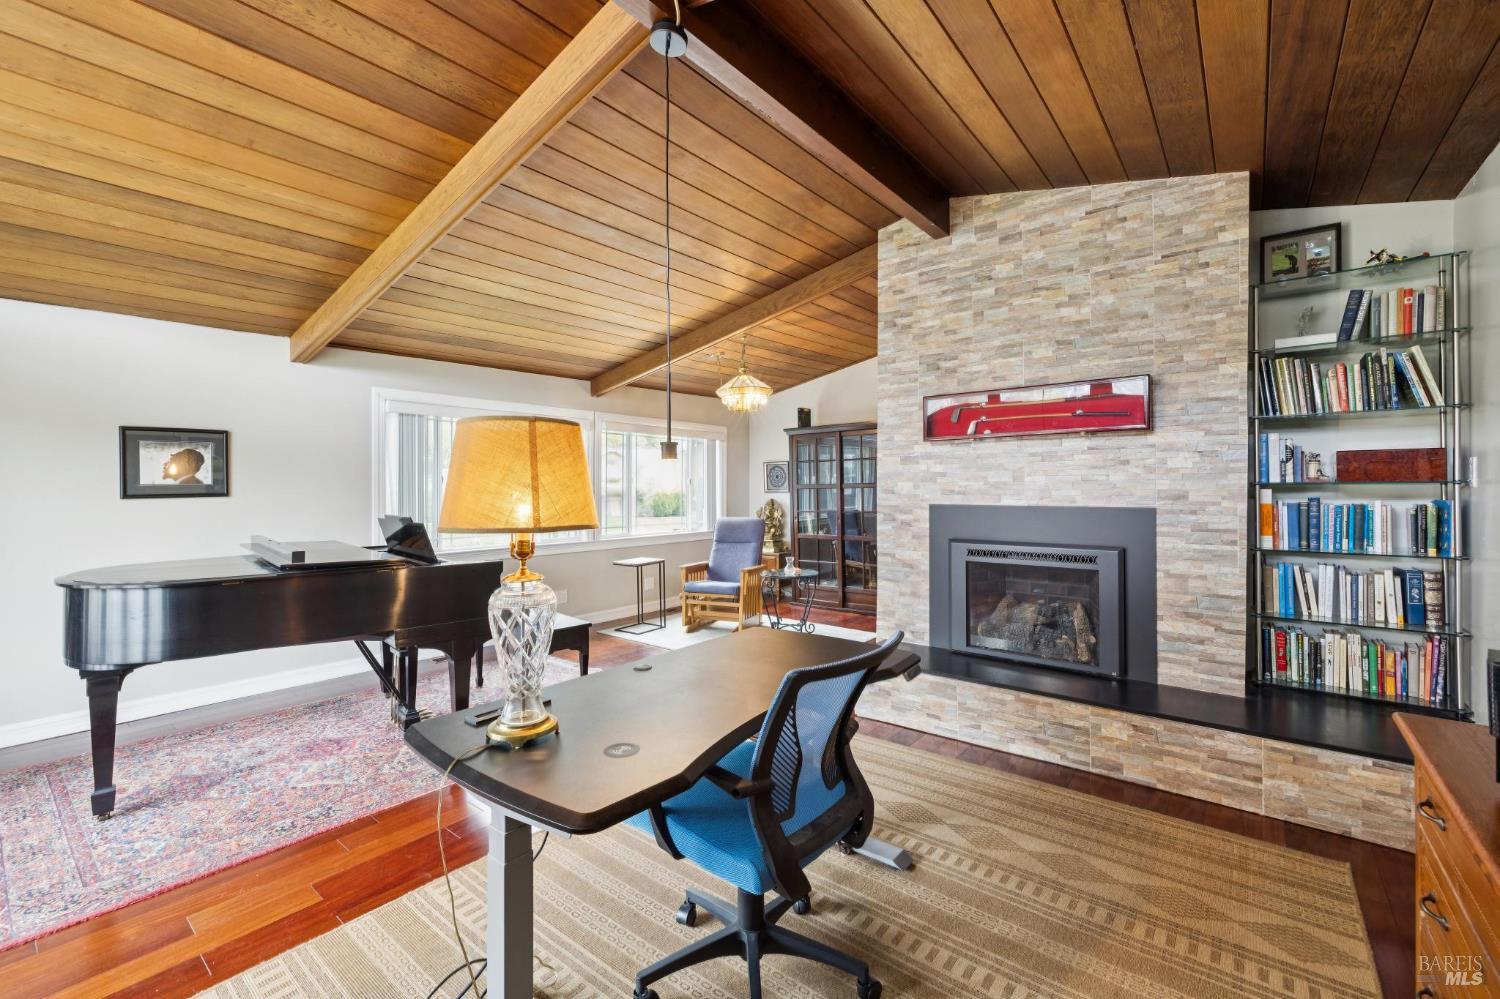
Living room with a grand piano, stone fireplace, bookshelves, and vaulted wood ceiling.
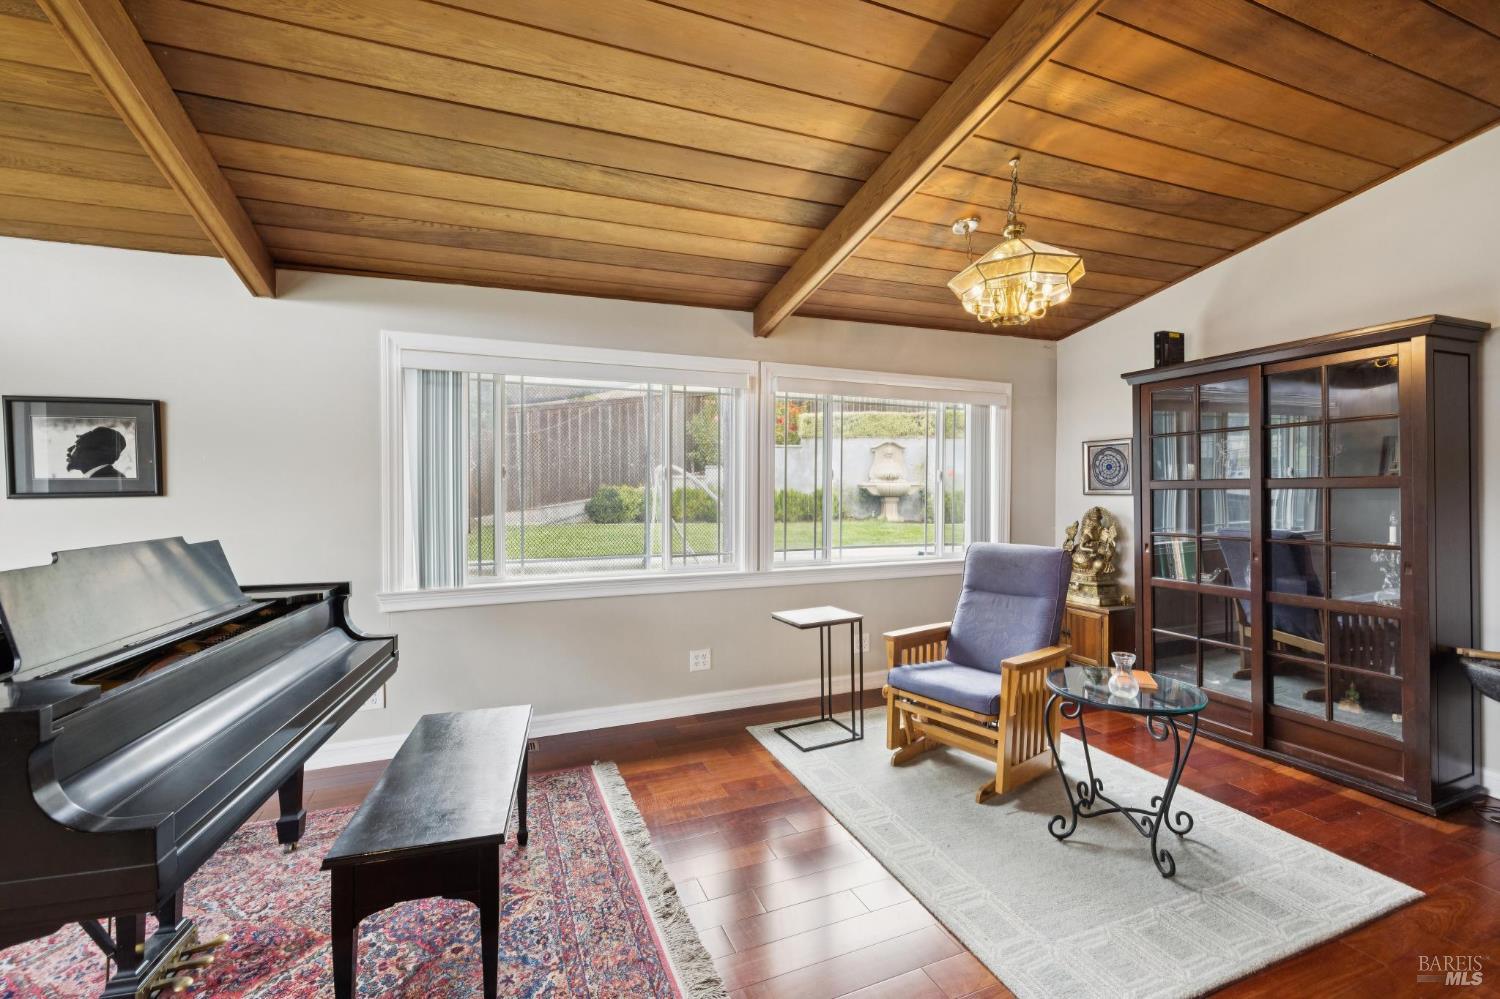
Furnished music room with a grand piano, exposed wood ceiling beams, and wide garden-facing windows.
Open-plan living room and kitchen with a stone island, hardwood floors, and sliding glass patio doors.
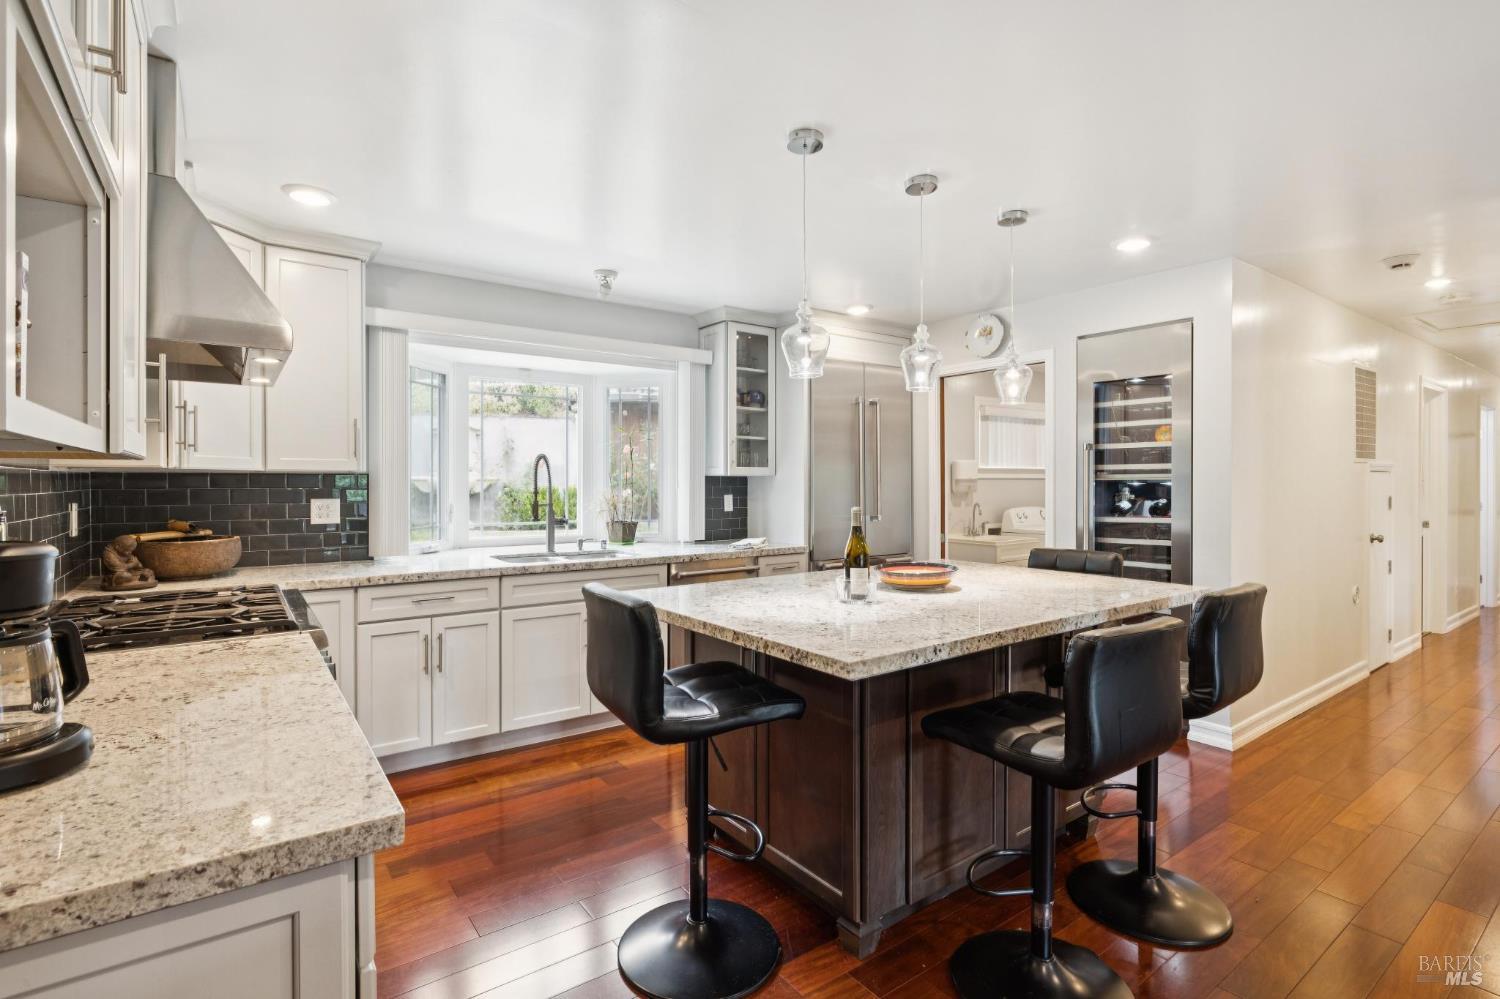
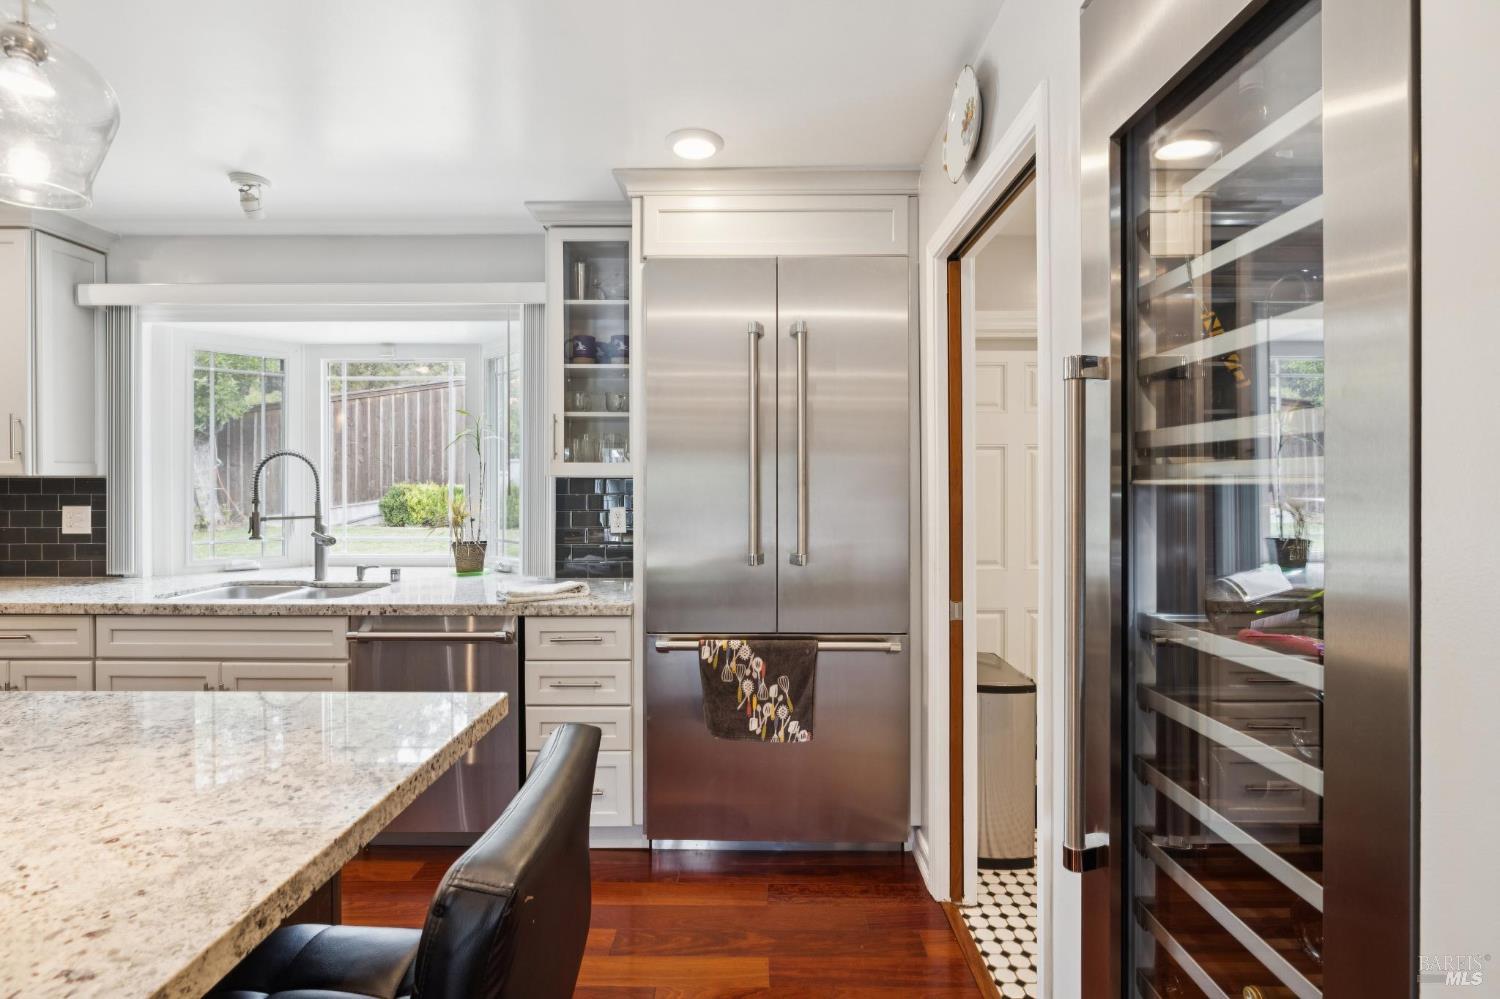
Kitchen with a large stone island, black leather bar stools, and stainless steel refrigerator.
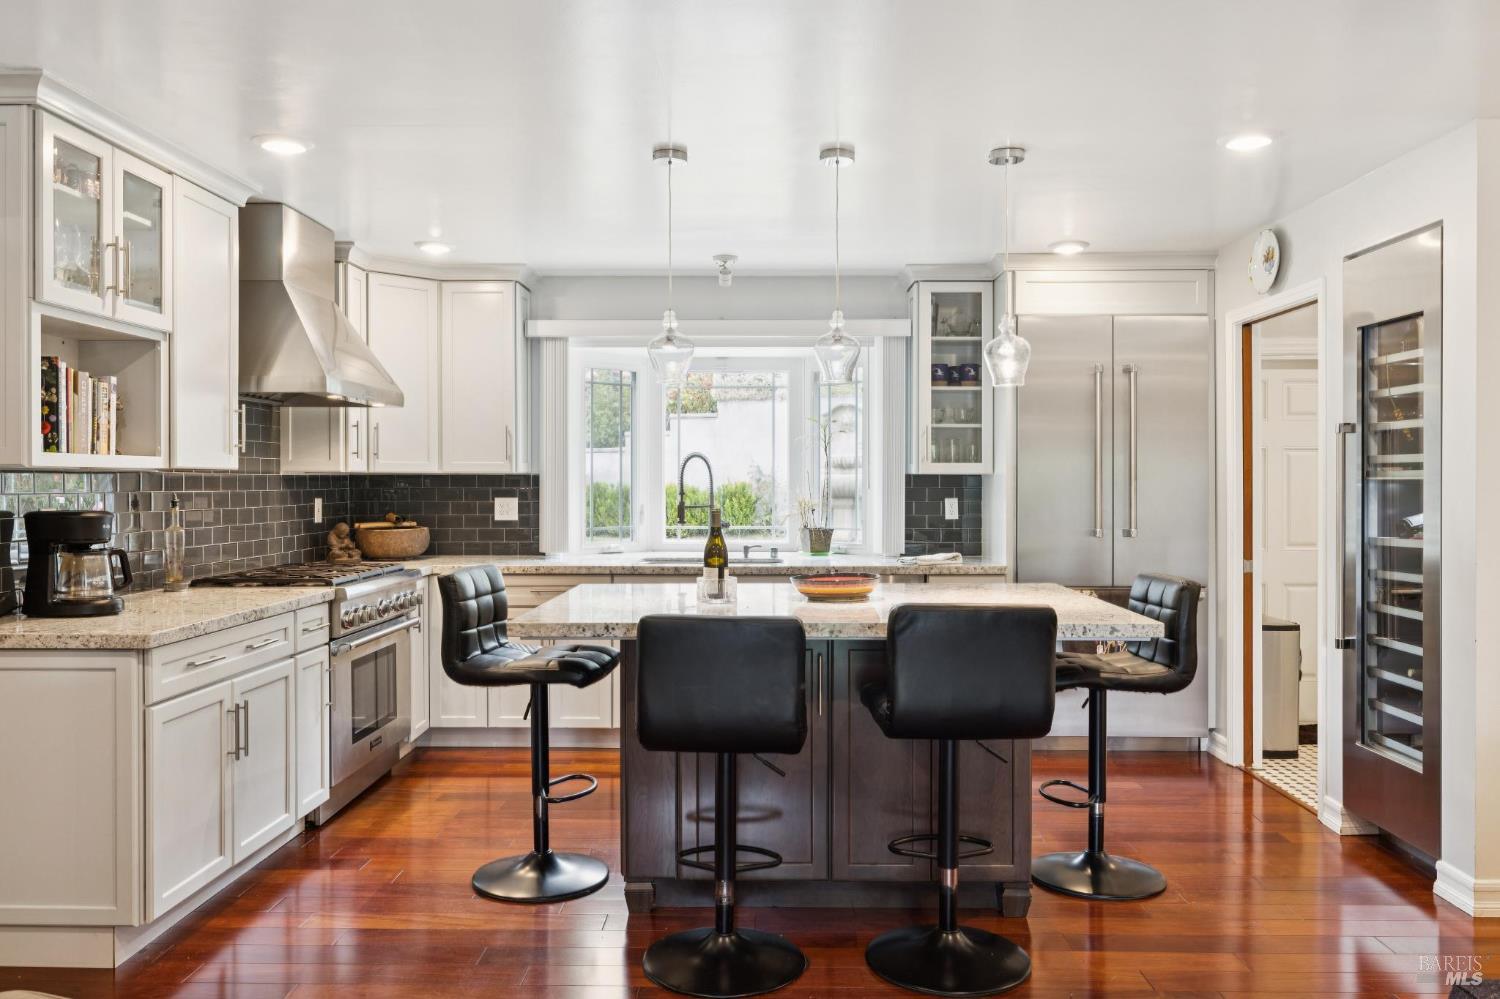
Bright kitchen with a dark island, black bar stools, stainless steel appliances, and reddish hardwood floors.
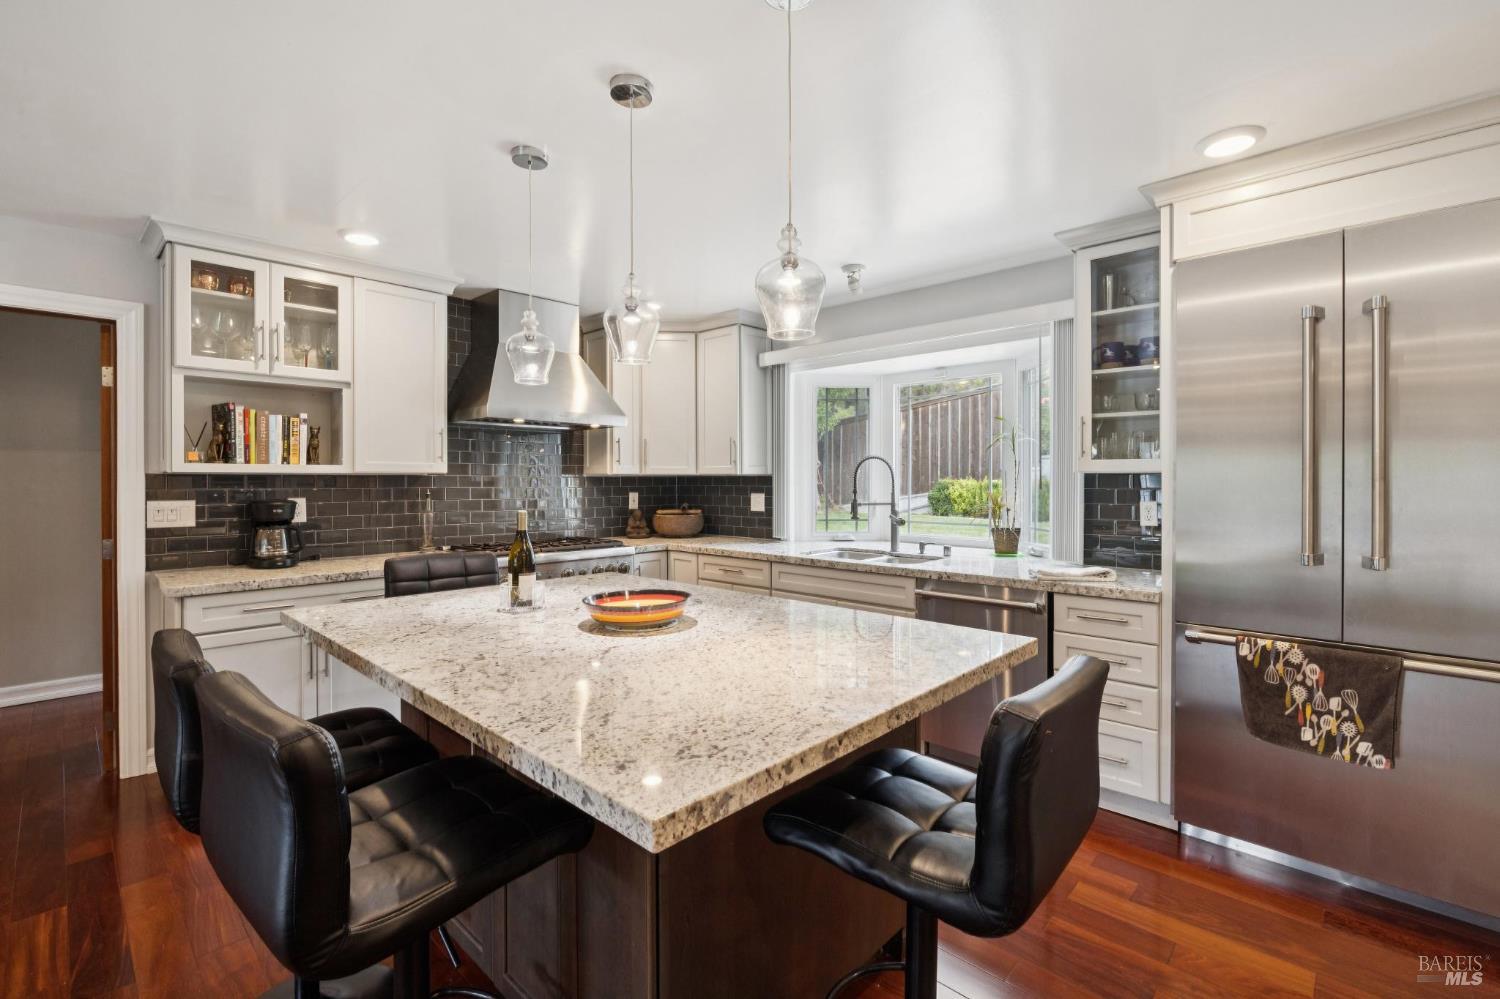
Kitchen with a dark wood island, granite counters, white cabinetry, and black bar stools.
Kitchen with granite counters, stainless steel appliances, and a sink beneath windows overlooking the yard.
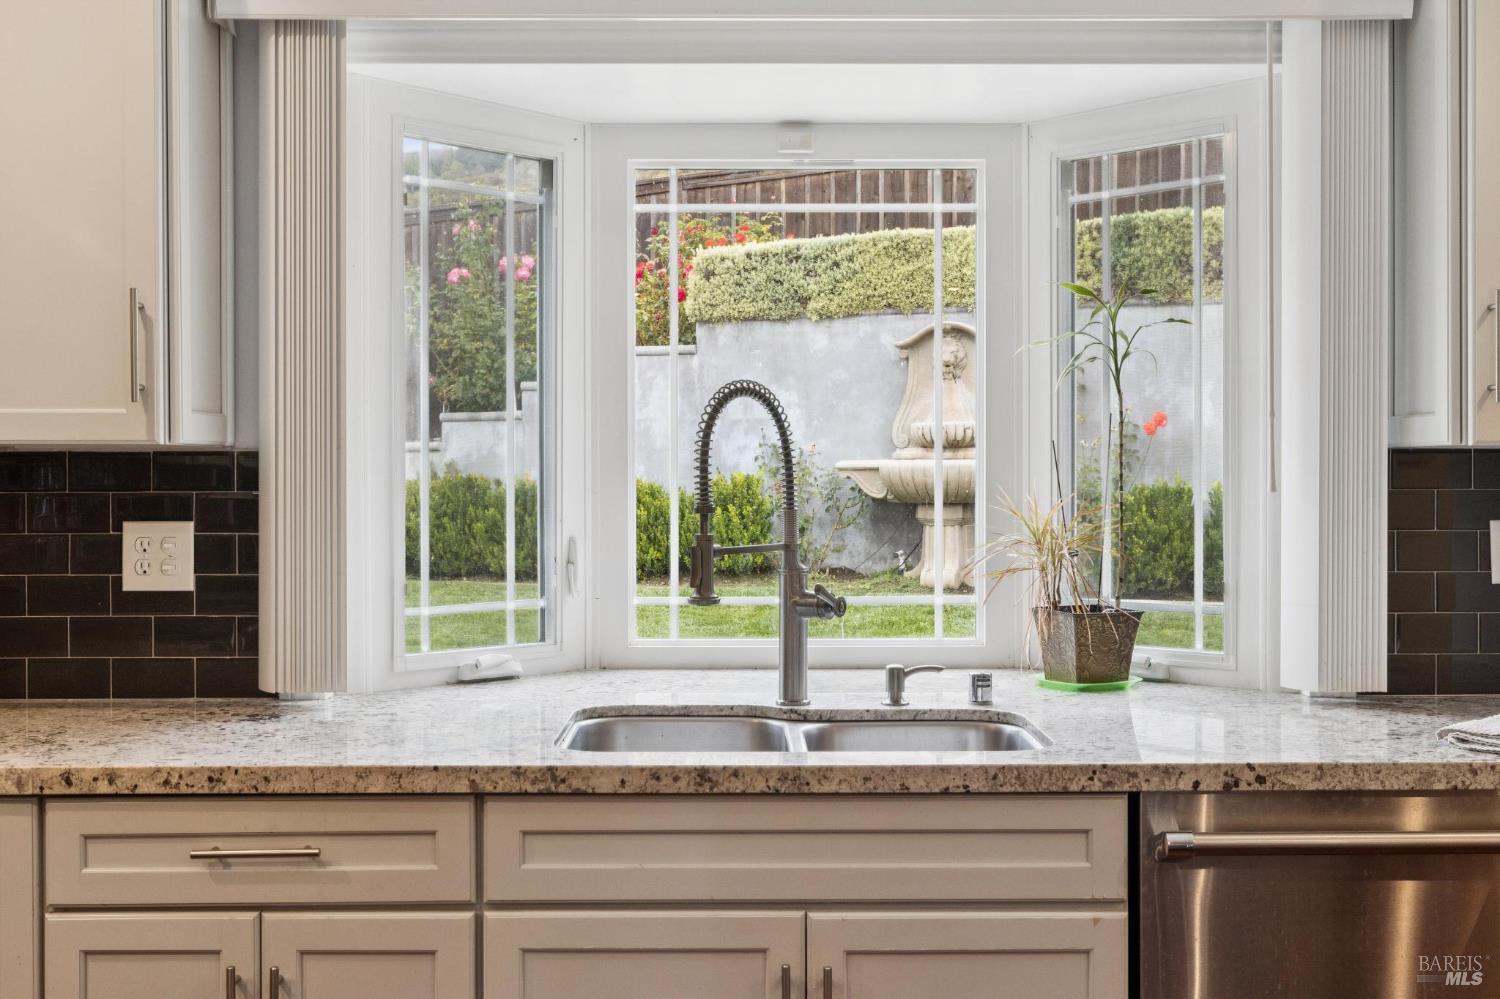
Kitchen sink beneath wide windows overlooking a walled garden and fountain.
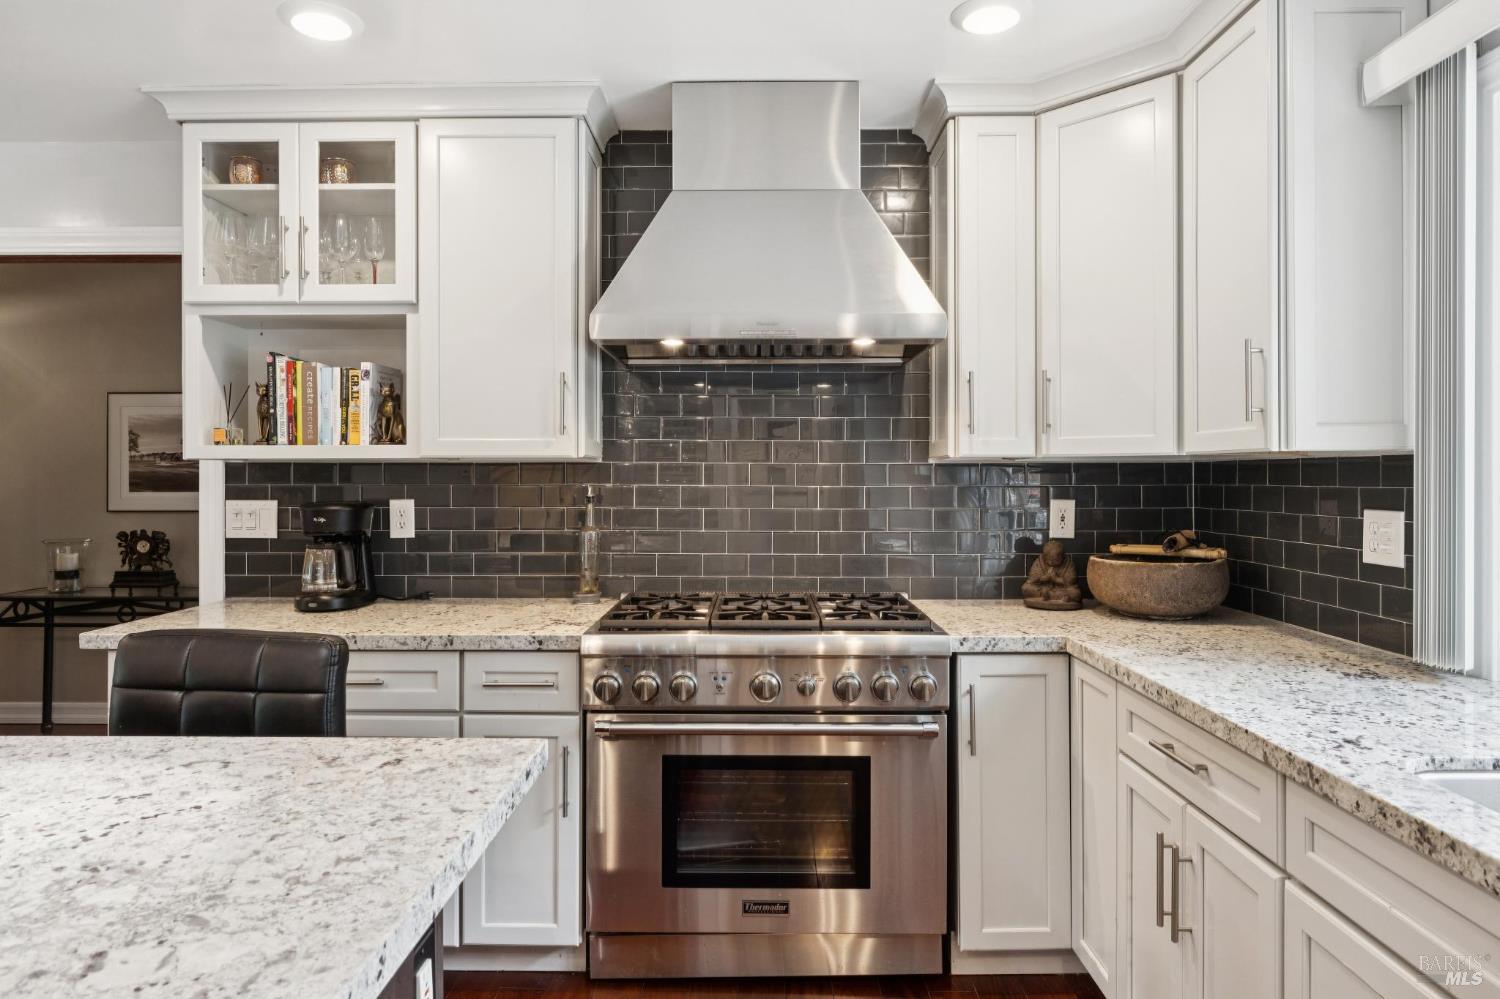
Kitchen with white cabinets, dark tile backsplash, stone counters, and a stainless steel range.
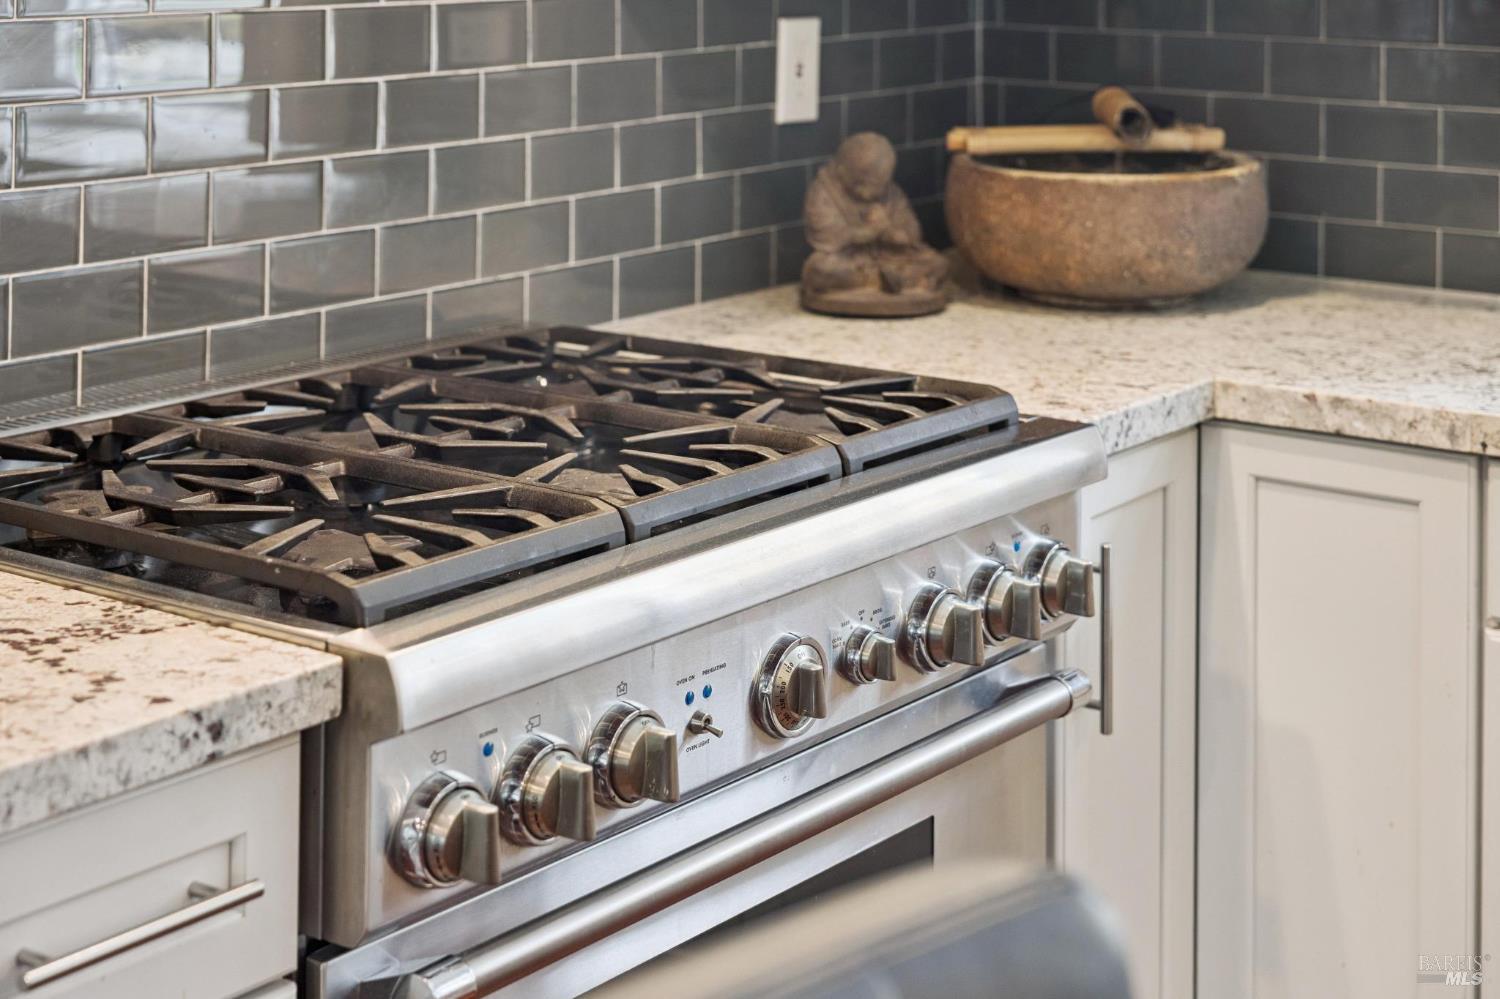
Kitchen range with stainless steel knobs, granite counters, and dark gray subway tile backsplash.
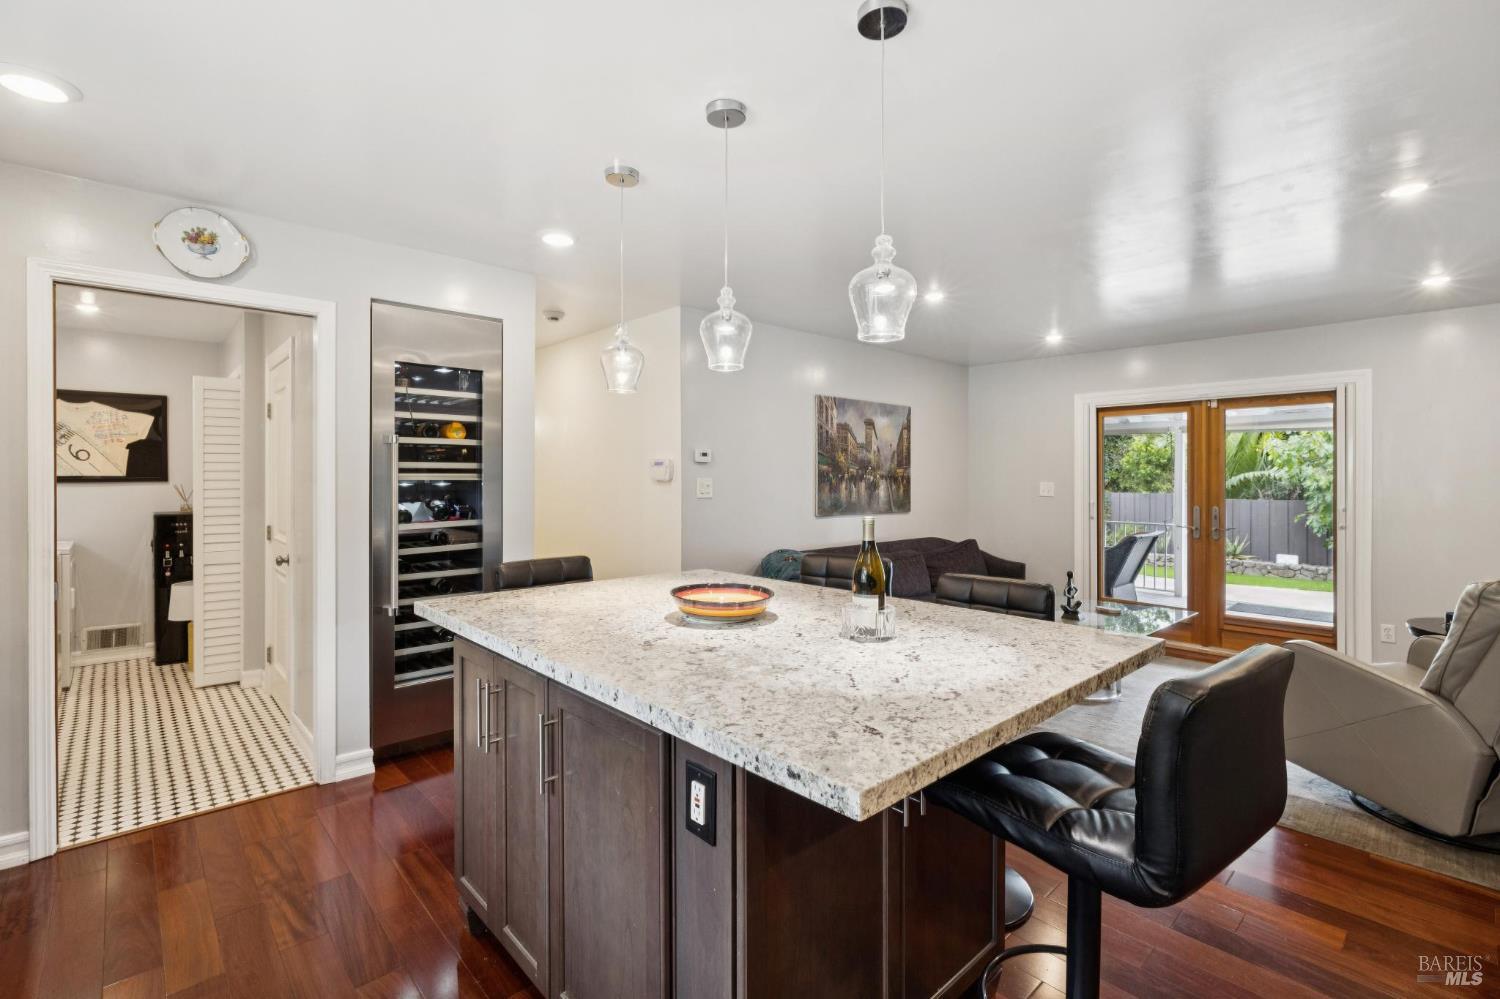
Kitchen with a large granite island, pendant lights, and glass doors opening to a garden patio.
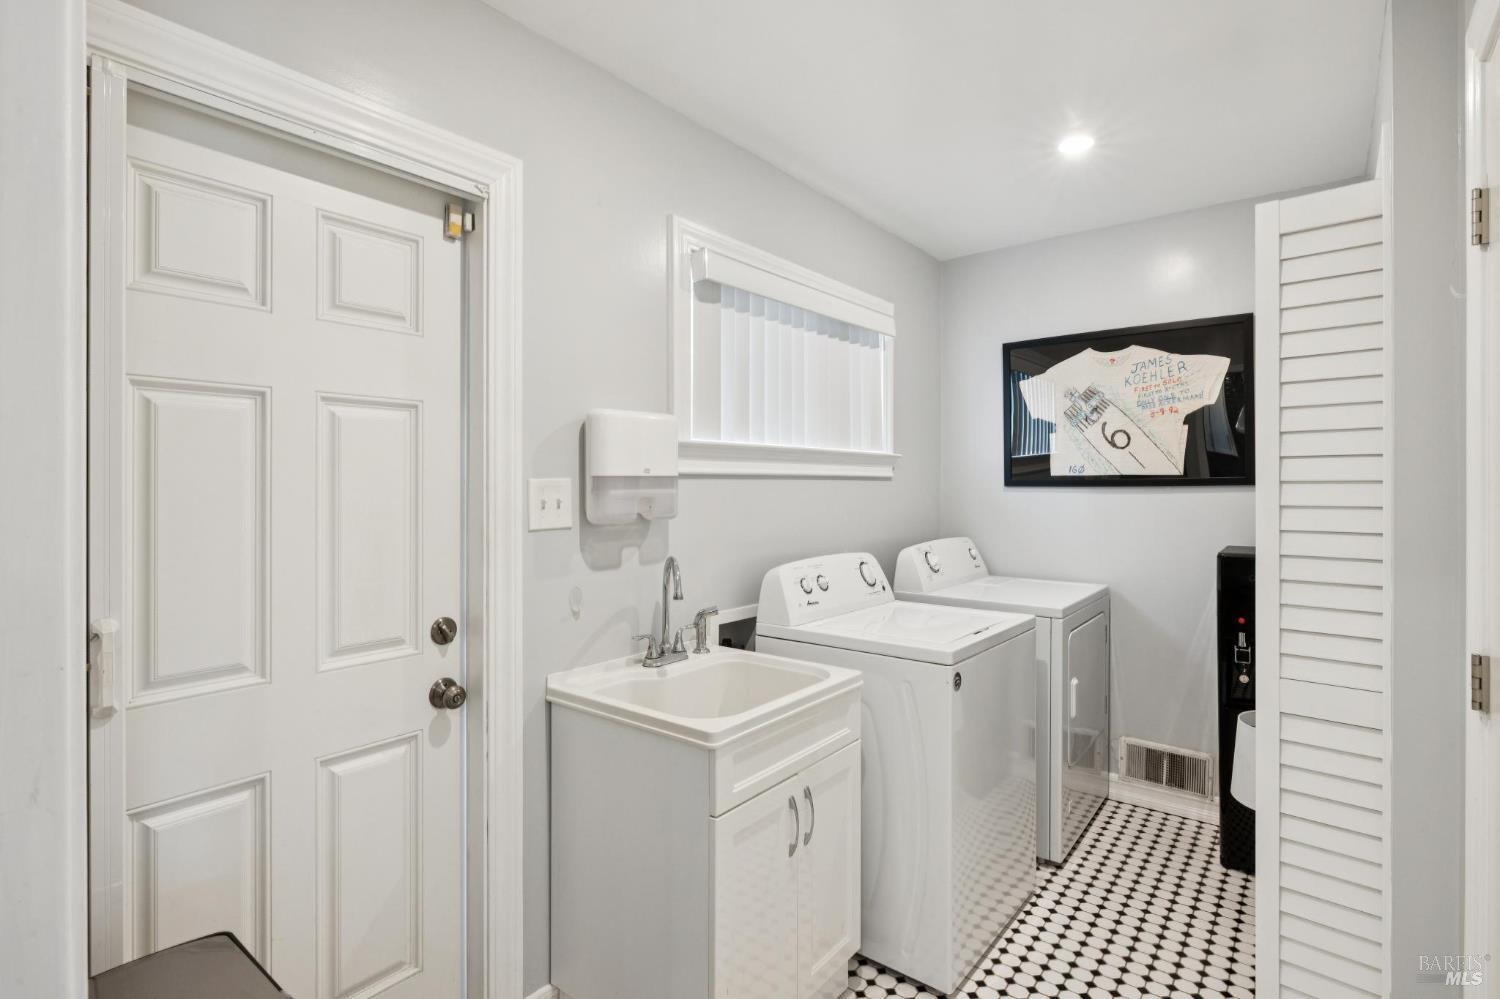
Laundry room with washer, dryer, utility sink, and black-and-white patterned tile floor.
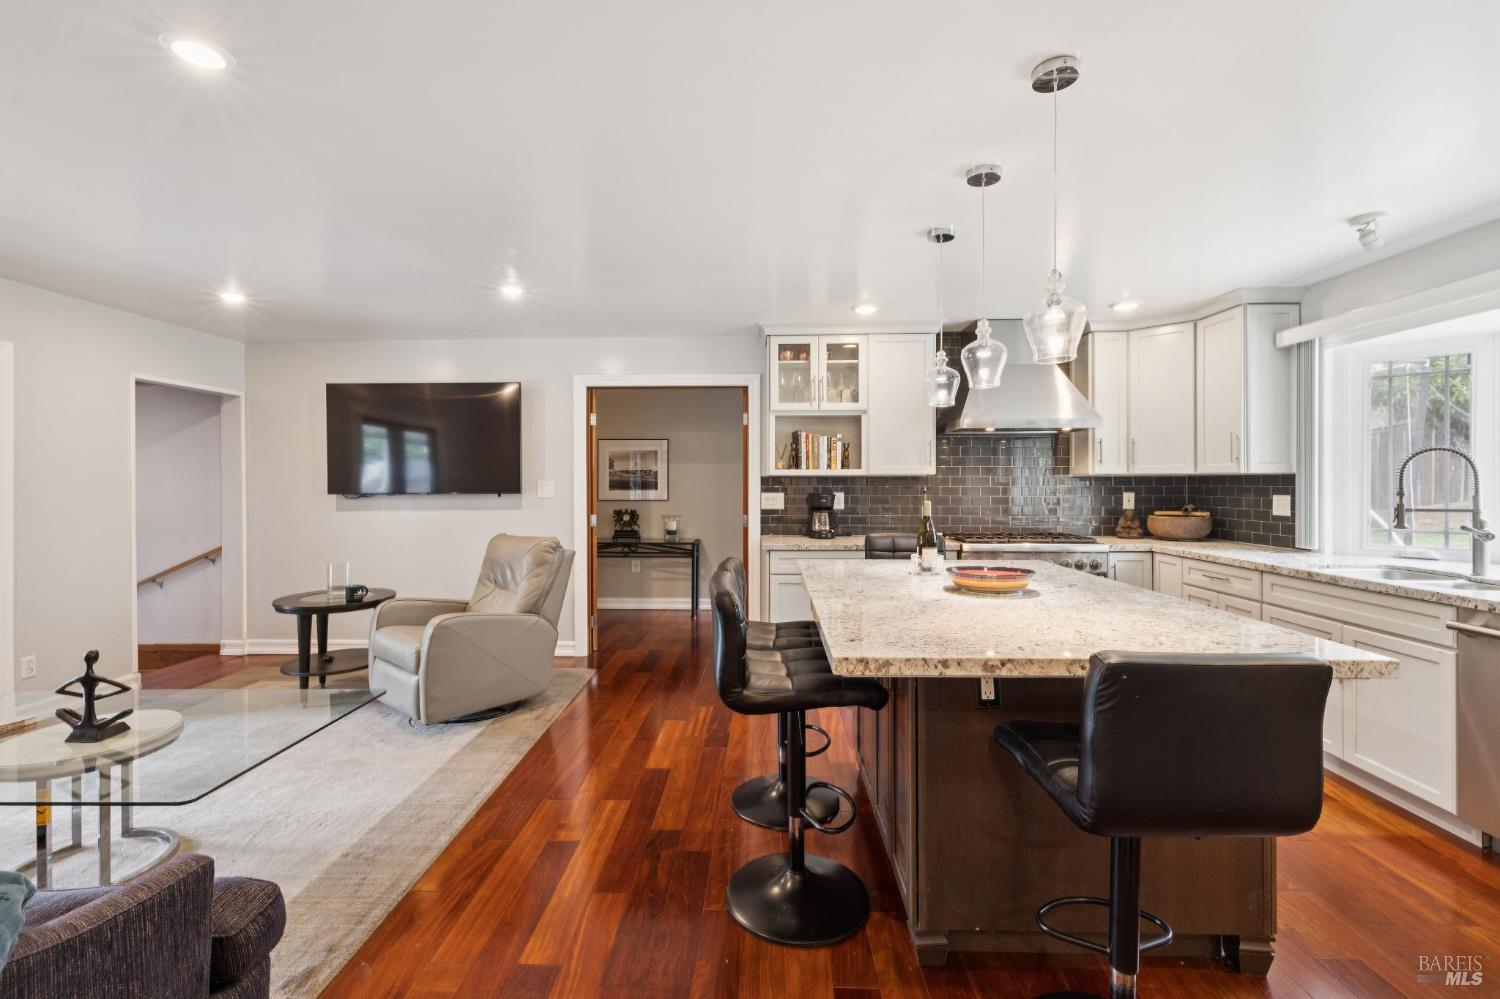
Open kitchen and living area with a granite island, white cabinets, dark backsplash, and hardwood floors.
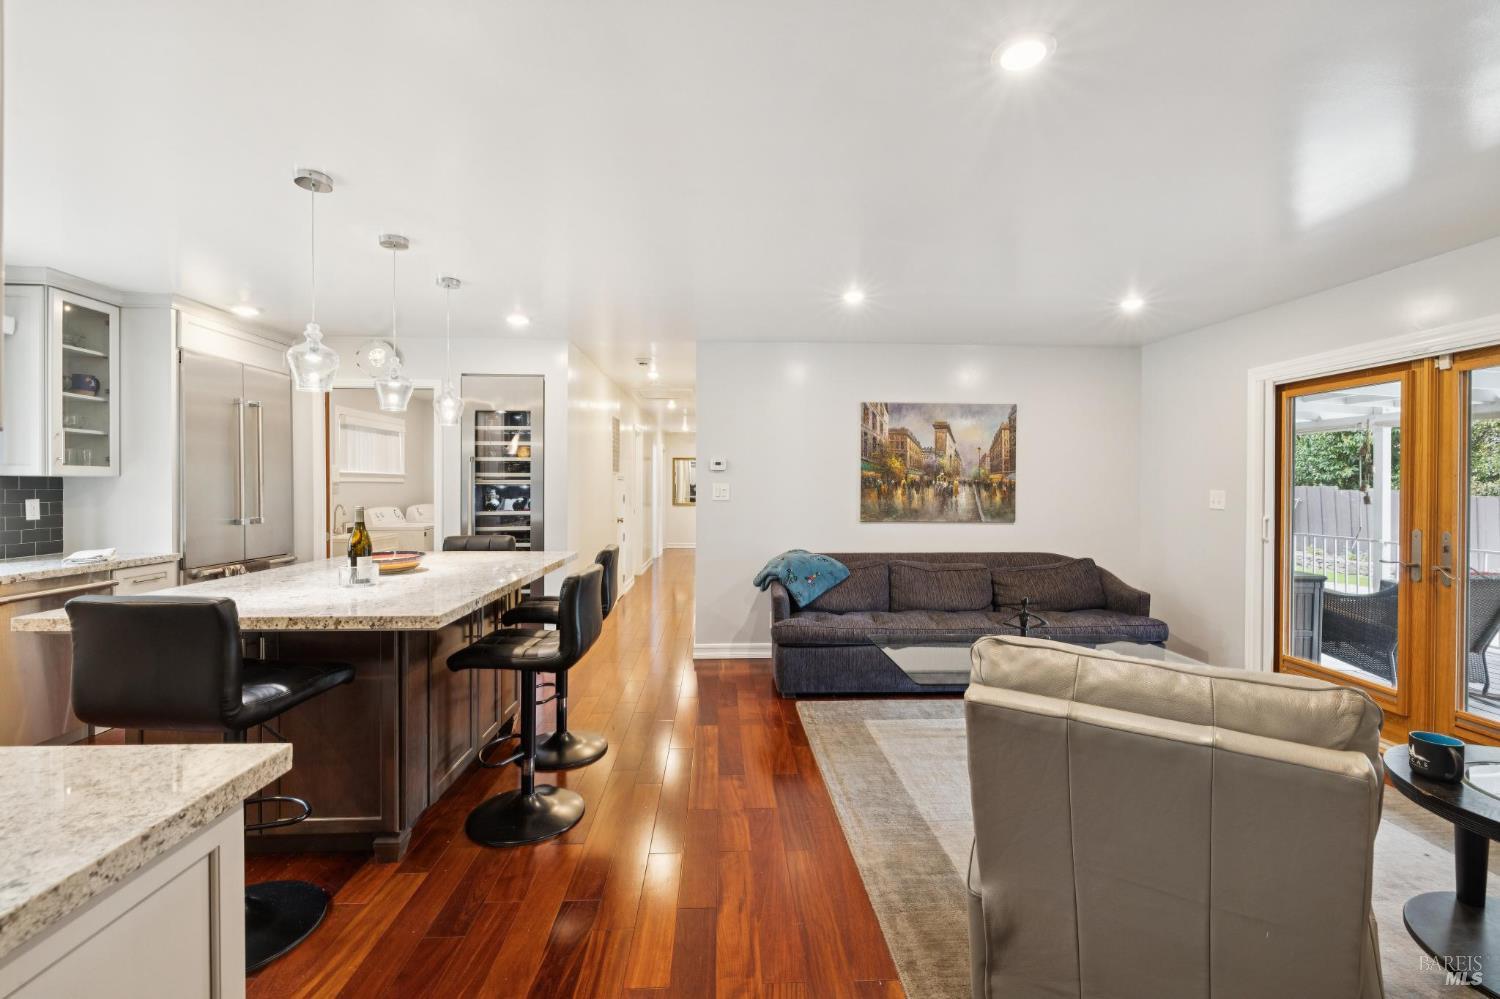
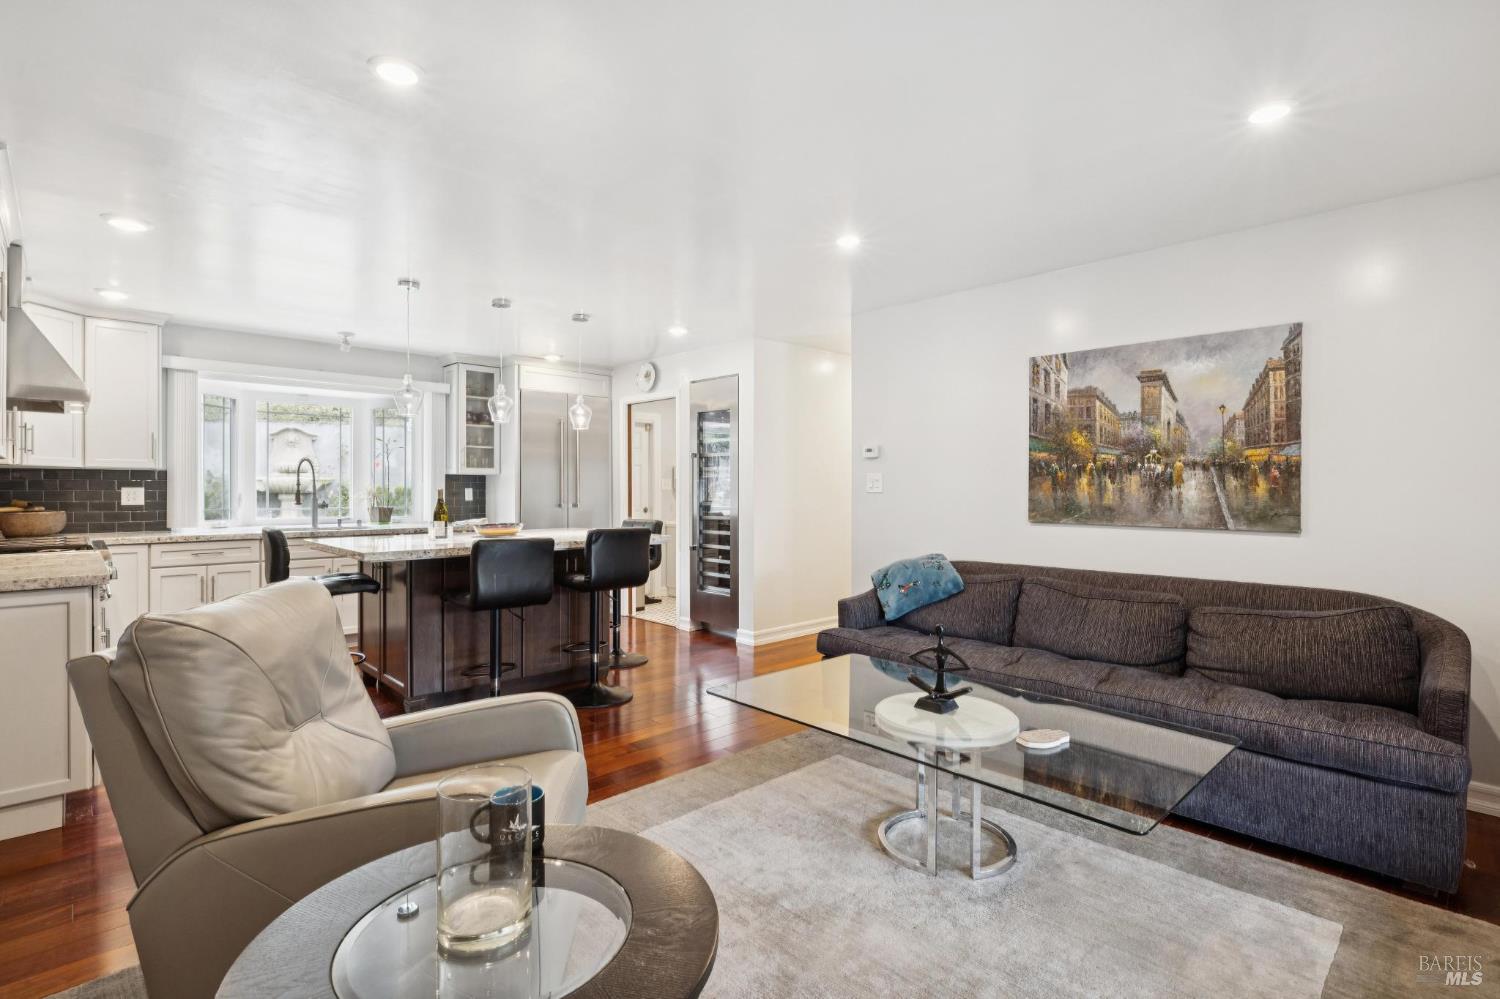
Open-plan living room and kitchen with a stone island, dark sofa, leather armchair, and hardwood floors.
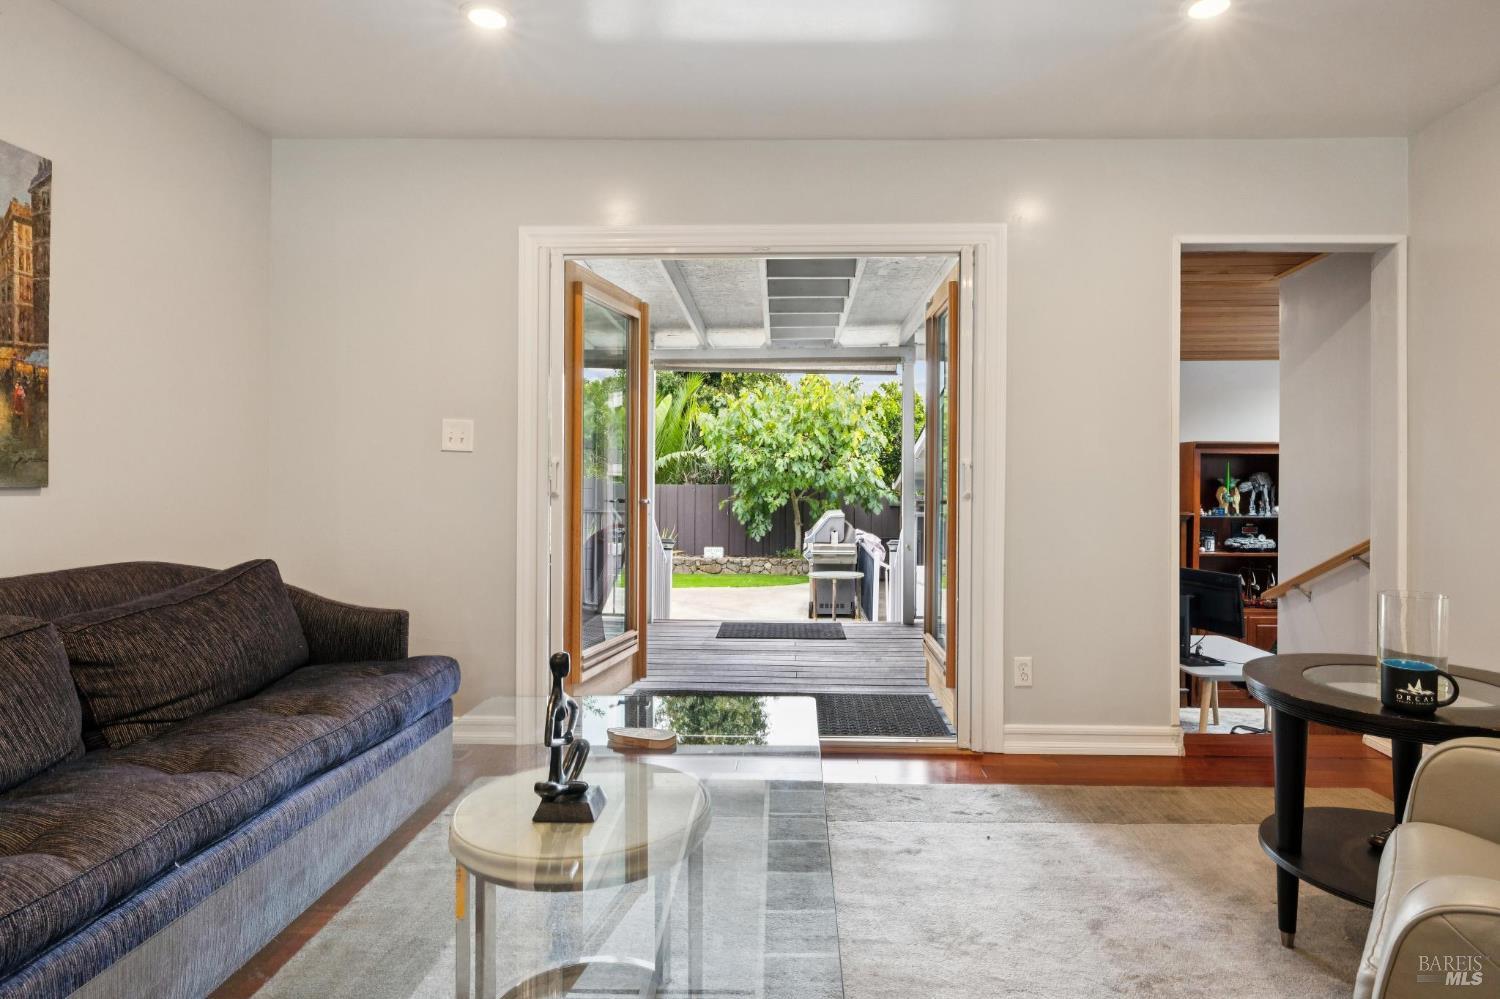
Living room with open doors leading to a covered deck and leafy backyard.
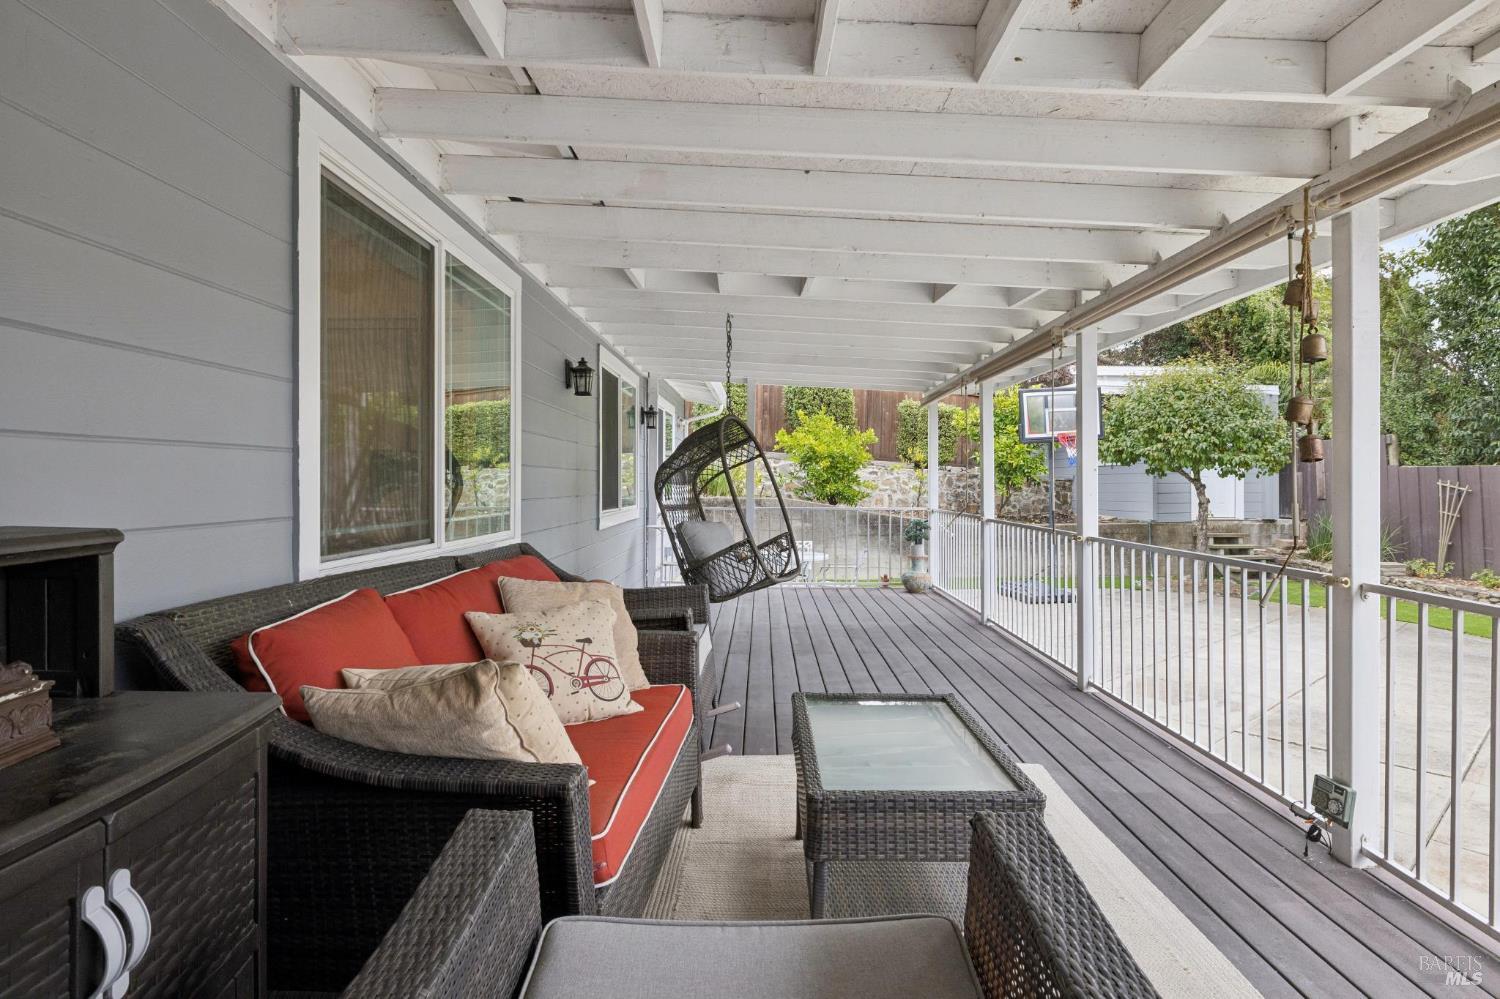
Covered deck with red-cushioned wicker seating, a hanging chair, and a basketball hoop in the yard.
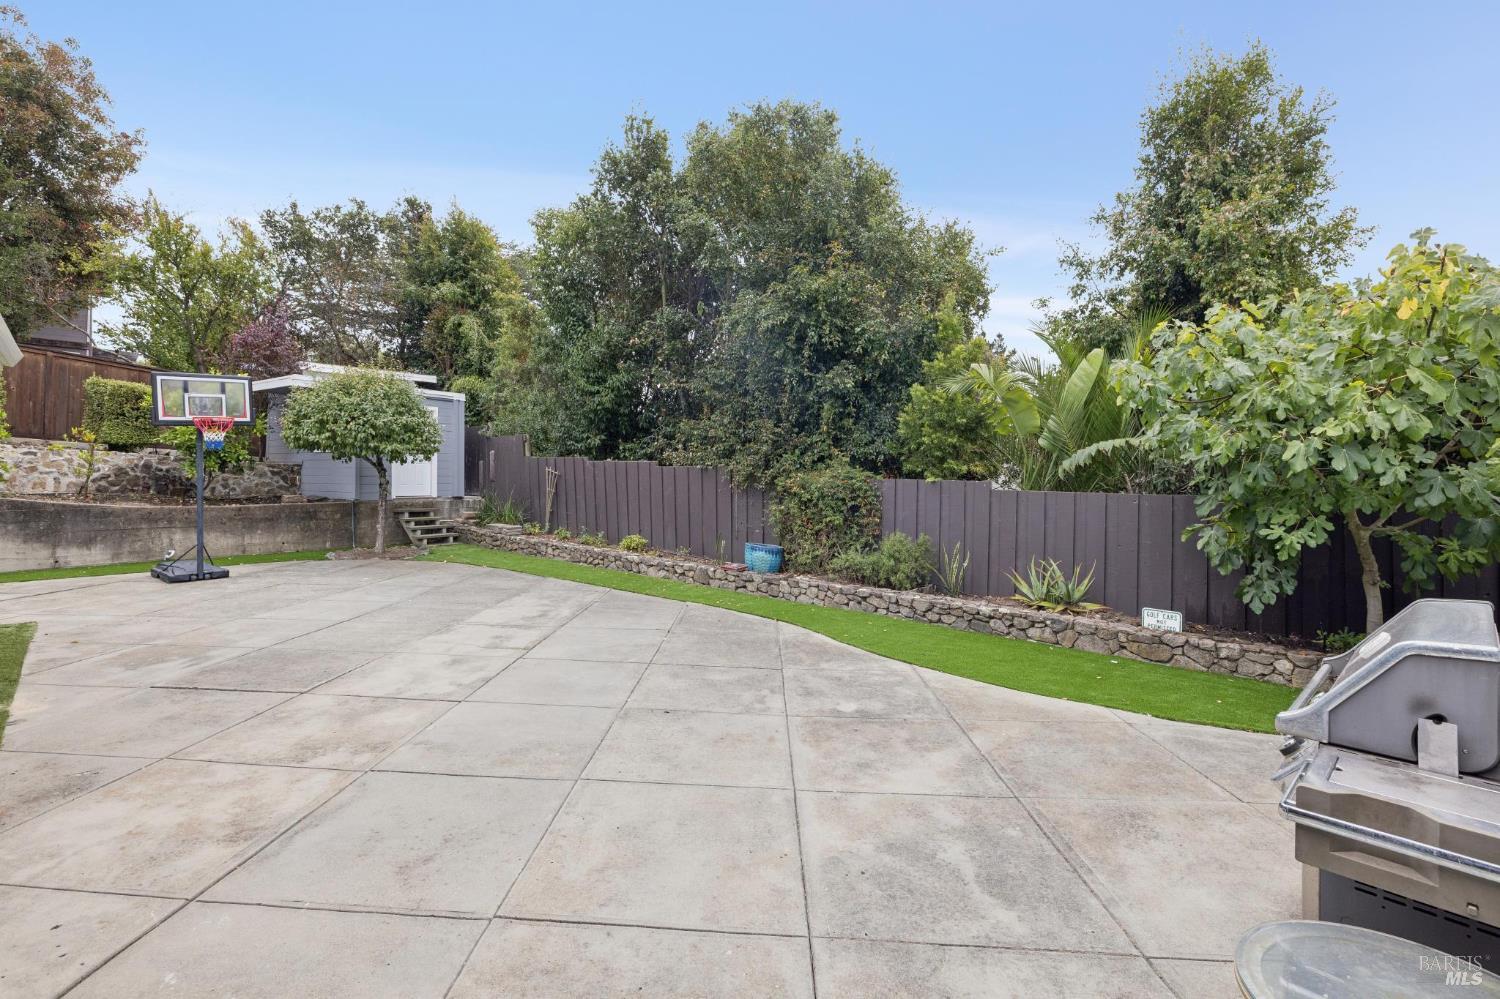
Concrete patio court with a basketball hoop, fenced garden, and barbecue grill.
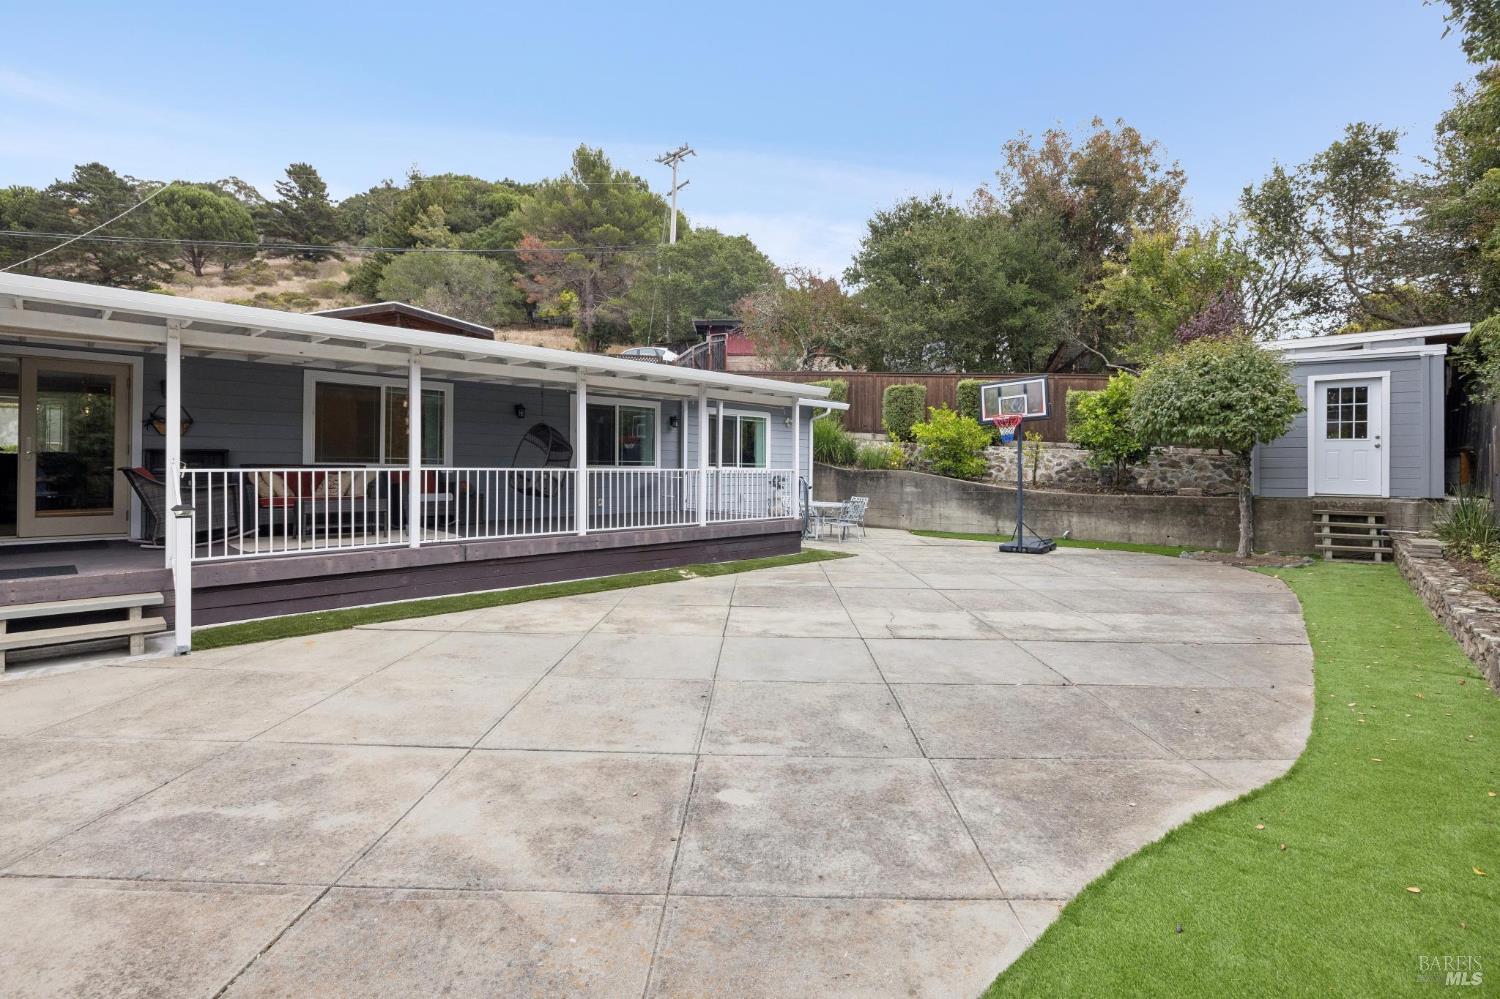
Backyard with a covered patio, paved basketball court, detached shed, and lawn.
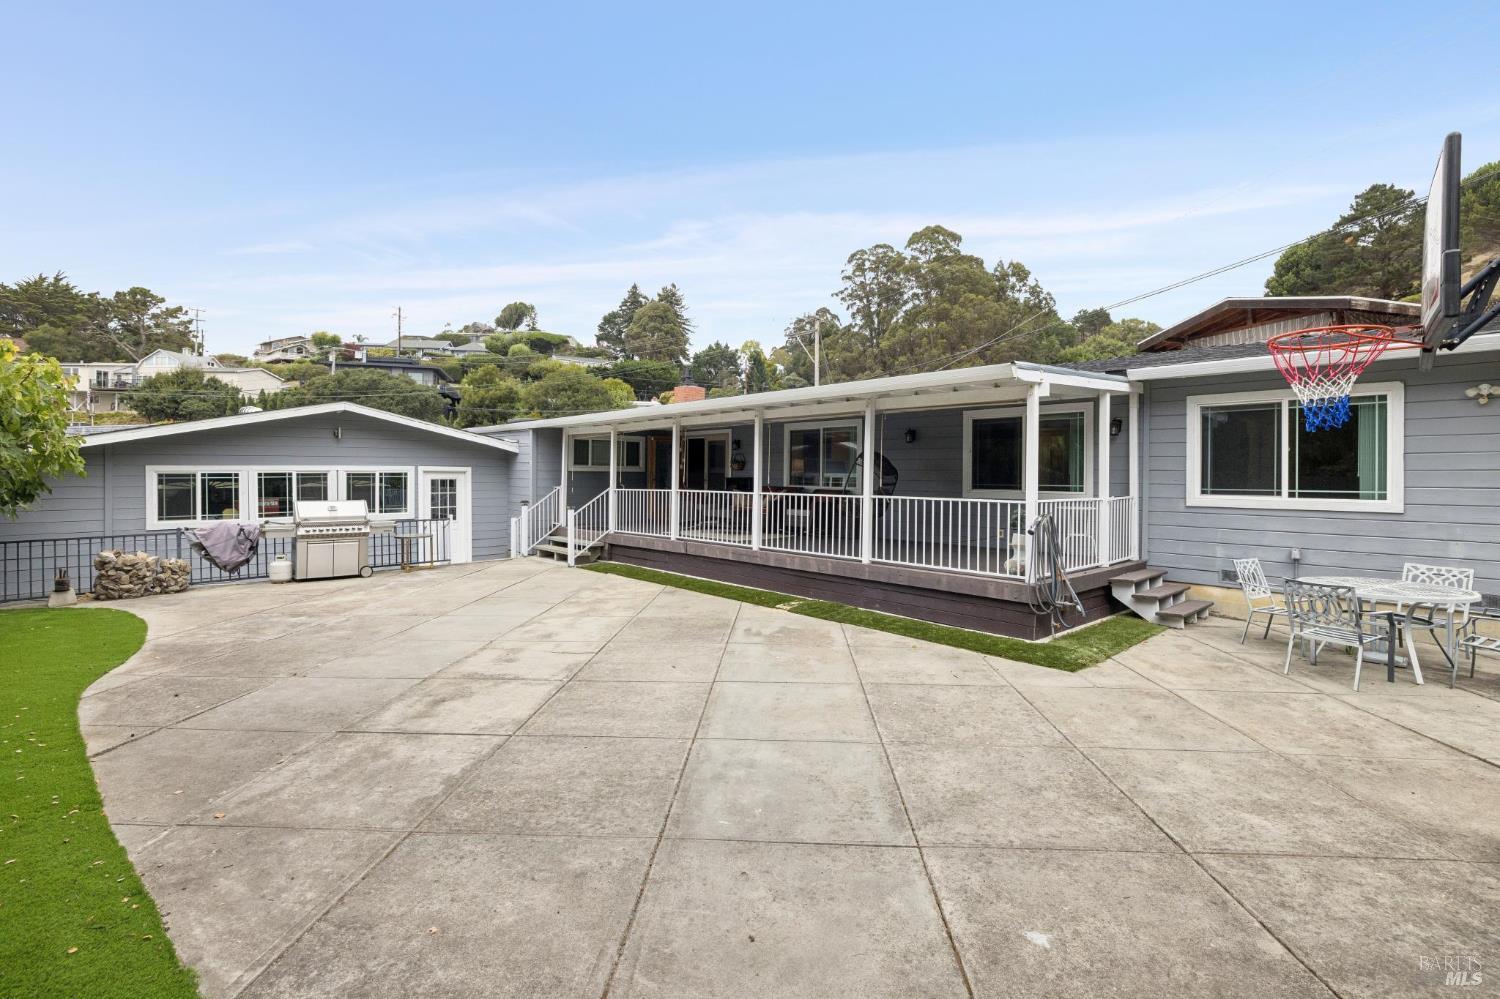
Gray single-story home with a covered porch, broad concrete patio, outdoor dining set, and basketball hoop.
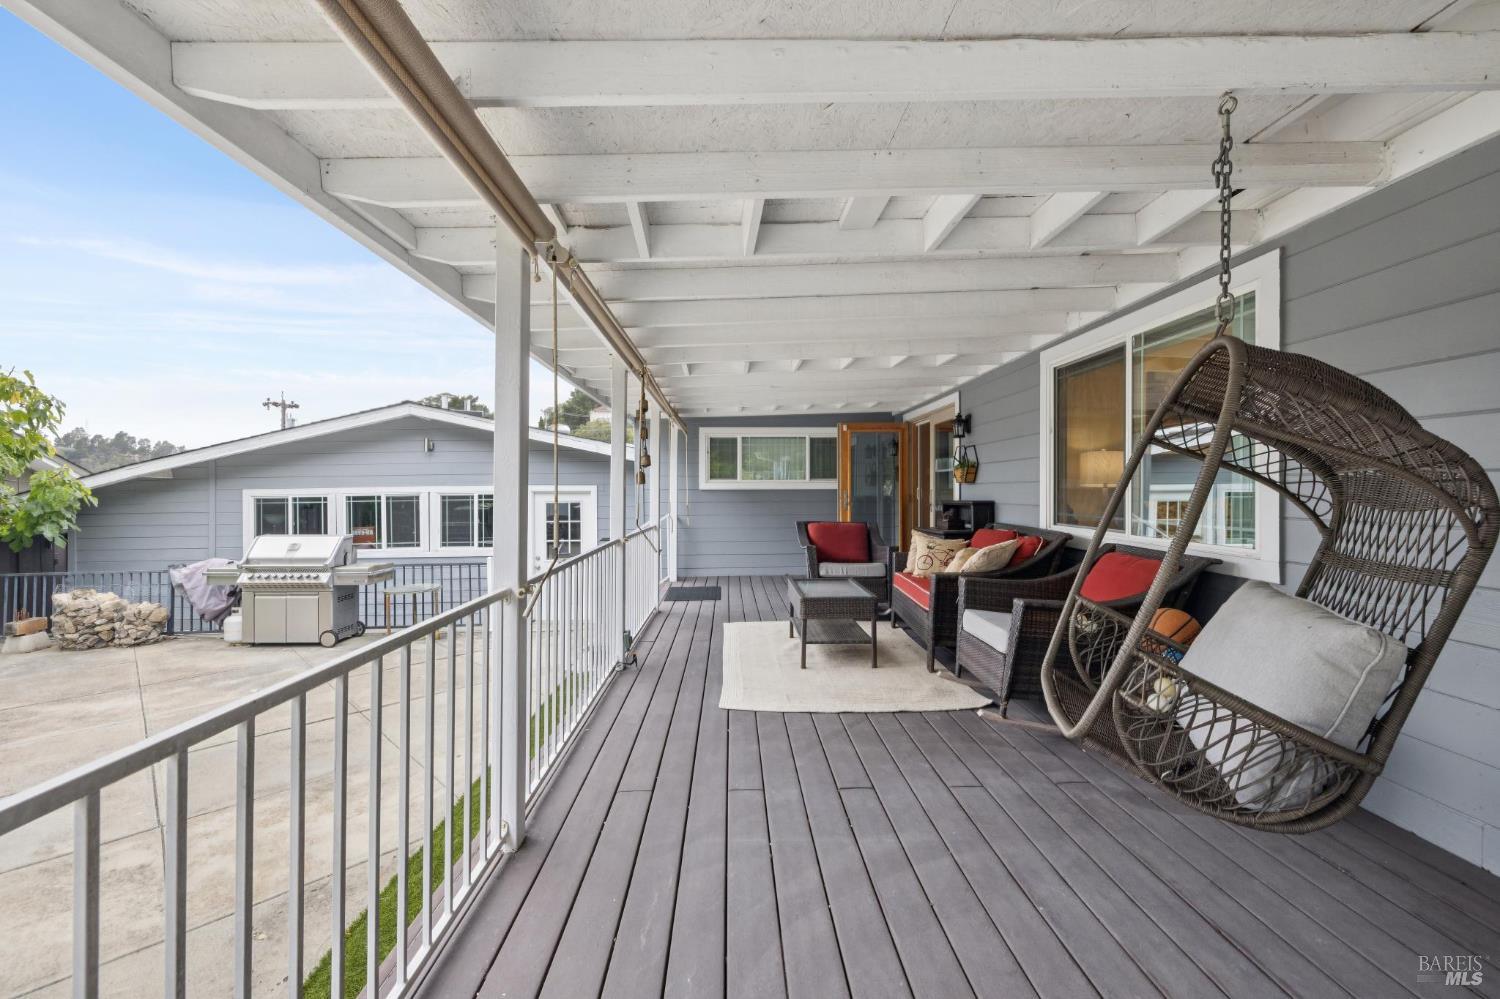
Covered deck with wicker seating, a hanging egg chair, and a view of the barbecue grill.
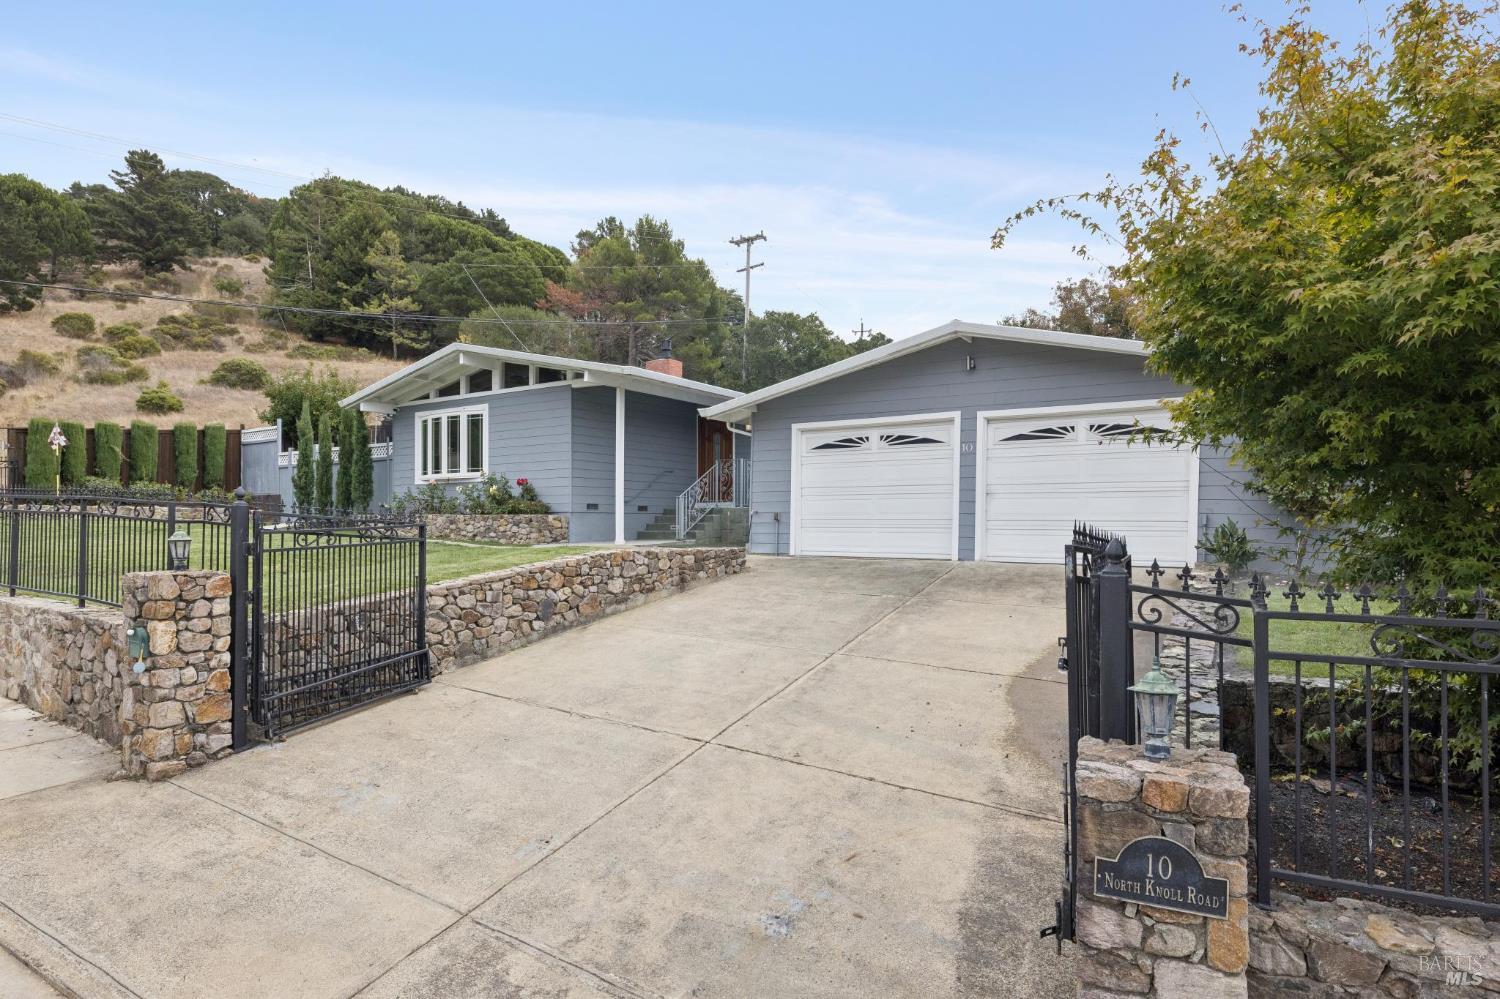
Gray single-story home with a two-car garage, gated driveway, and stone walls.
Gray home and detached garage beside a lawn, with a fenced yard and wooded hillside beyond.
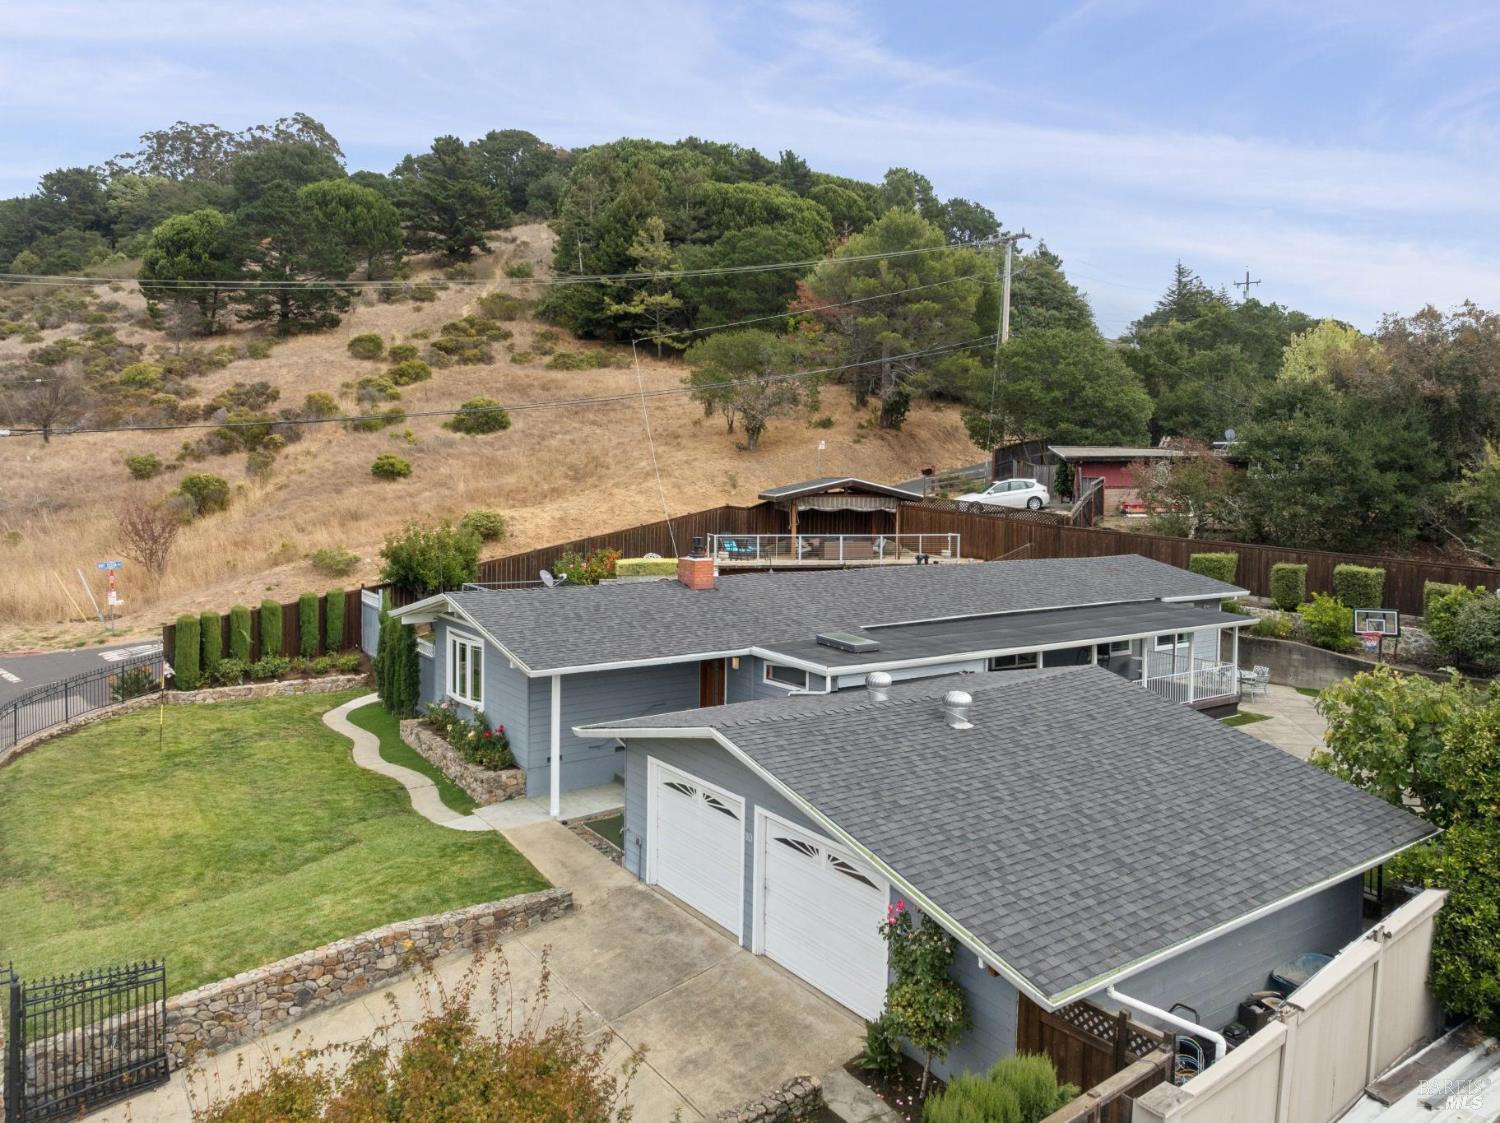
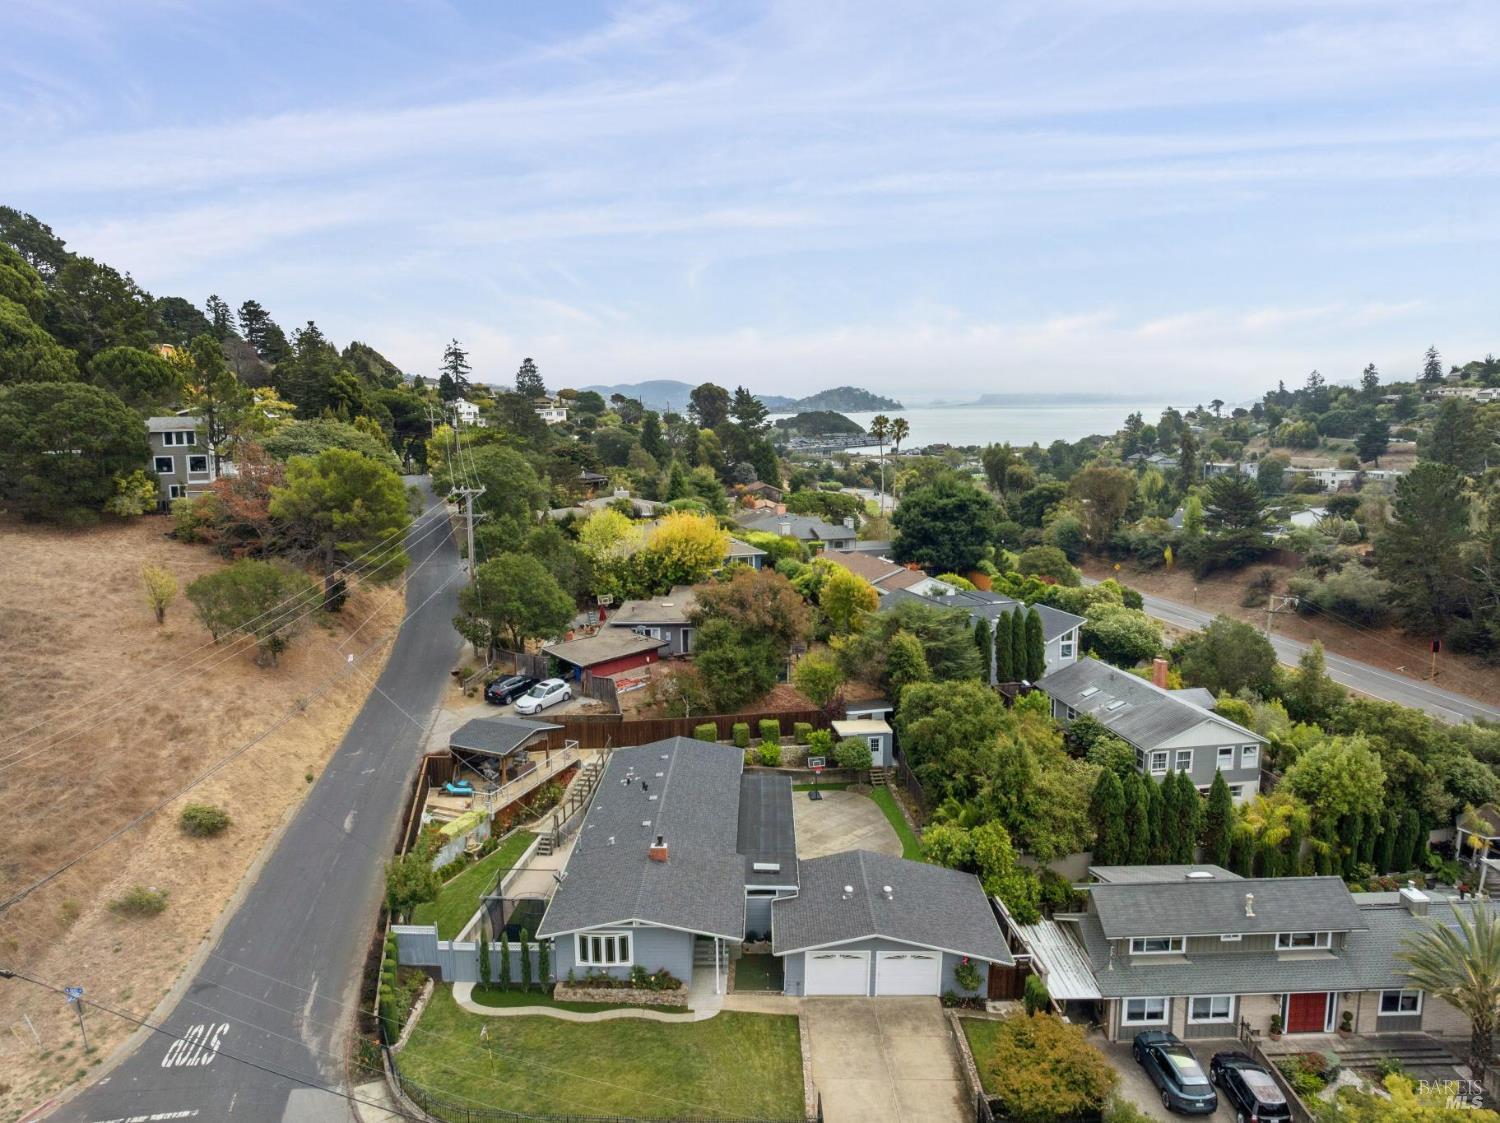
Aerial view of a gray-roofed home among trees, with the bay and a small island beyond.
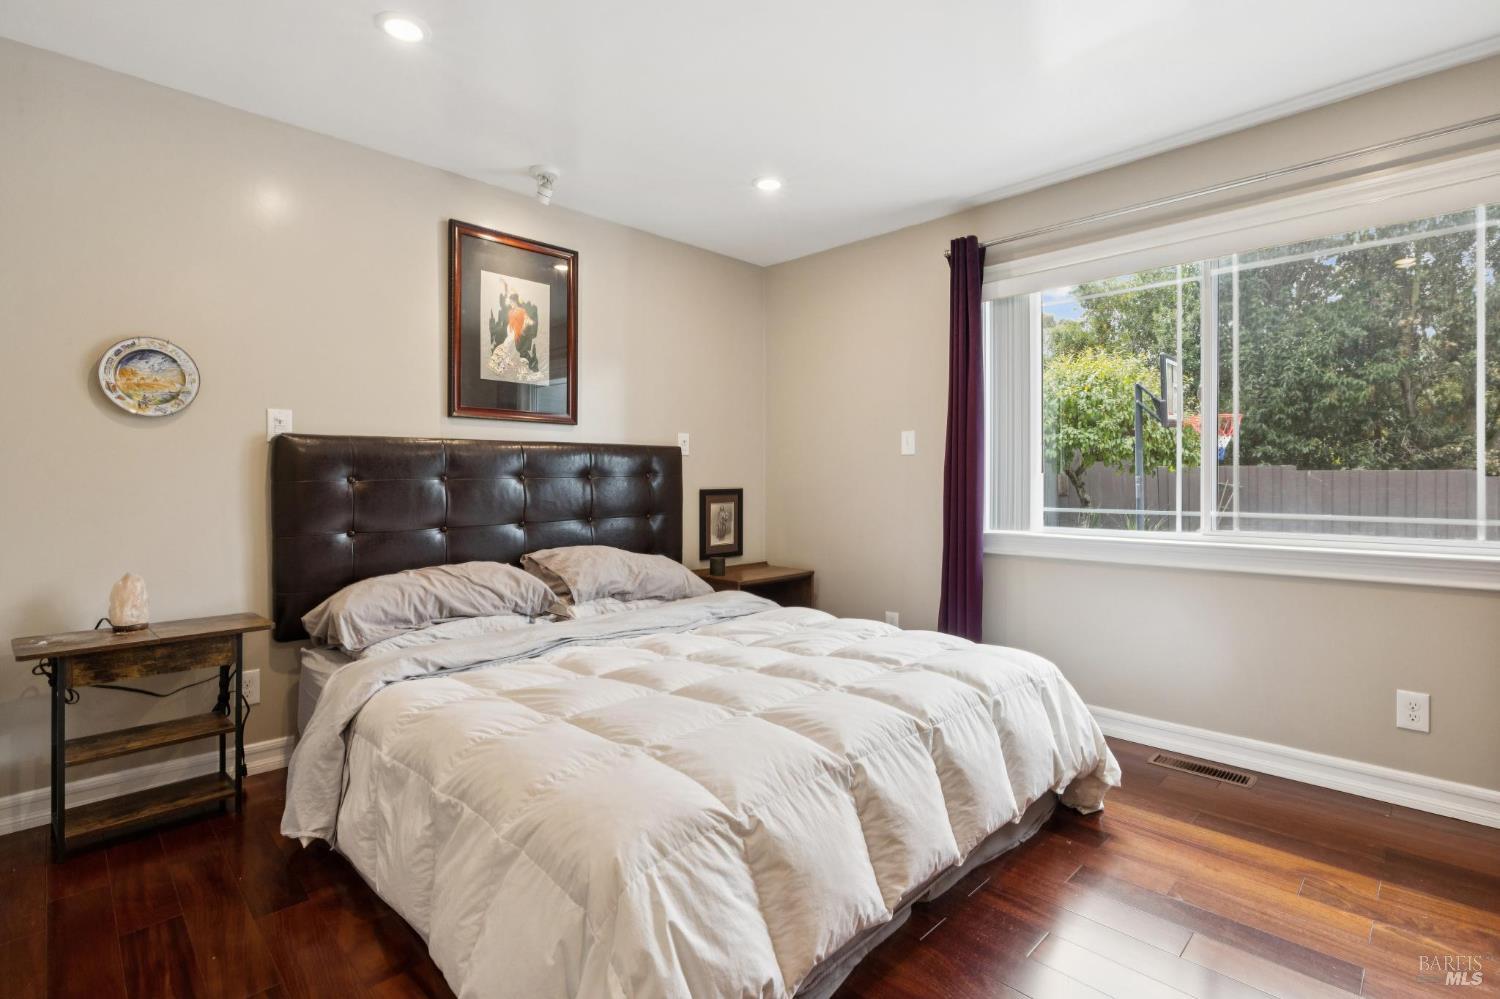
Bedroom with a large white-covered bed, dark leather headboard, hardwood floors, and a wide window overlooking greenery.
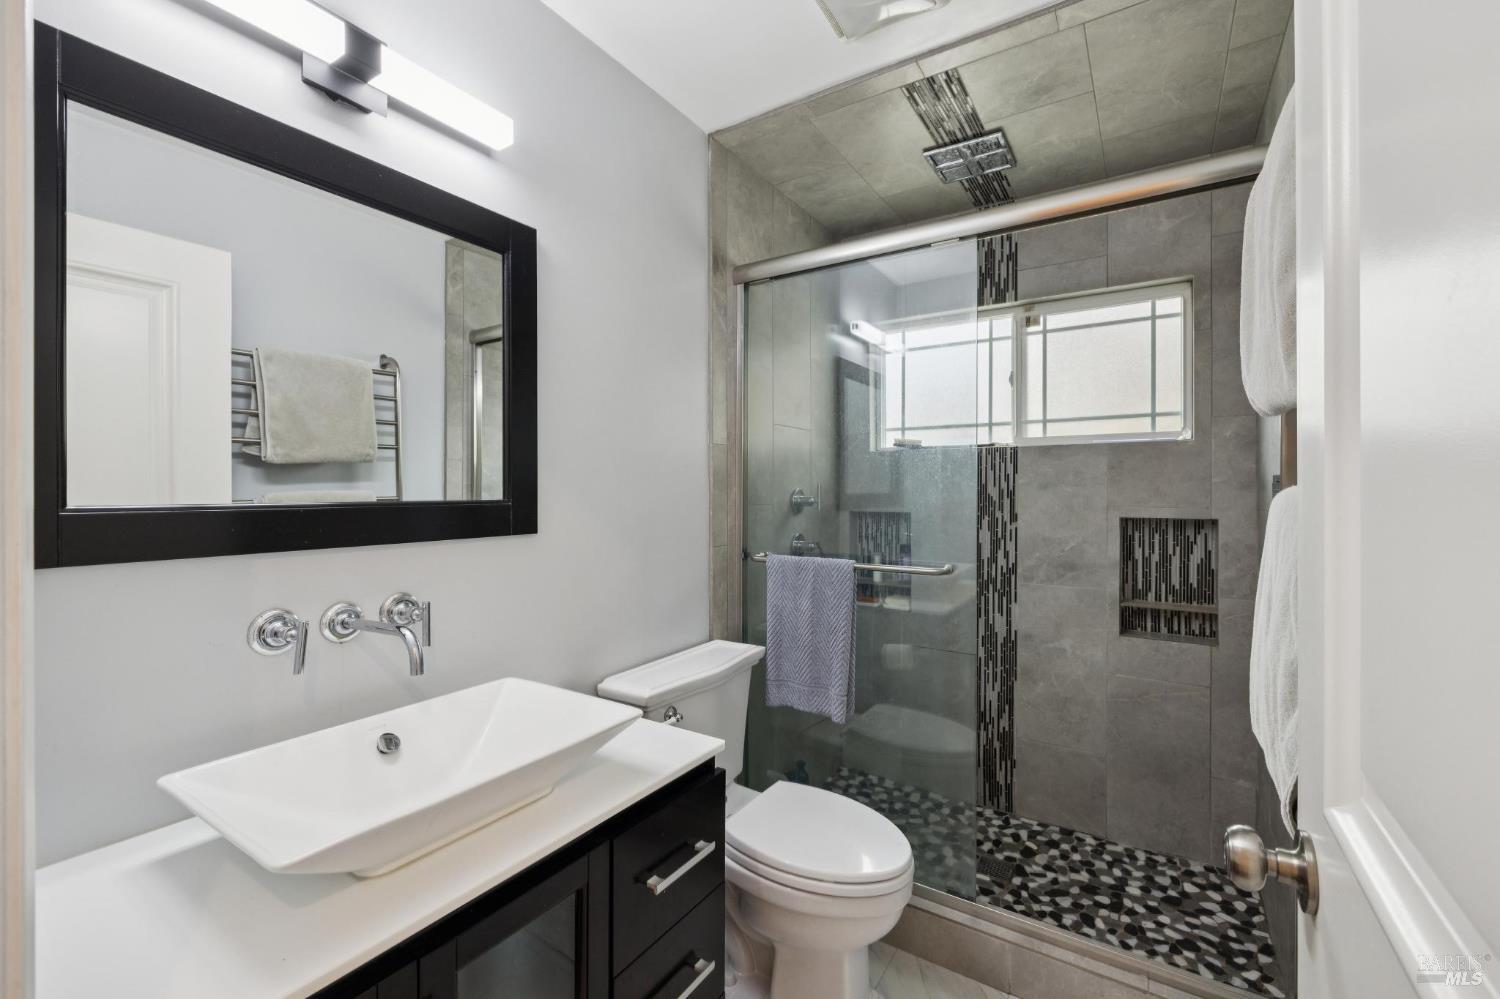
Modern bathroom with a vessel sink and glass shower featuring gray tile and a pebble floor.
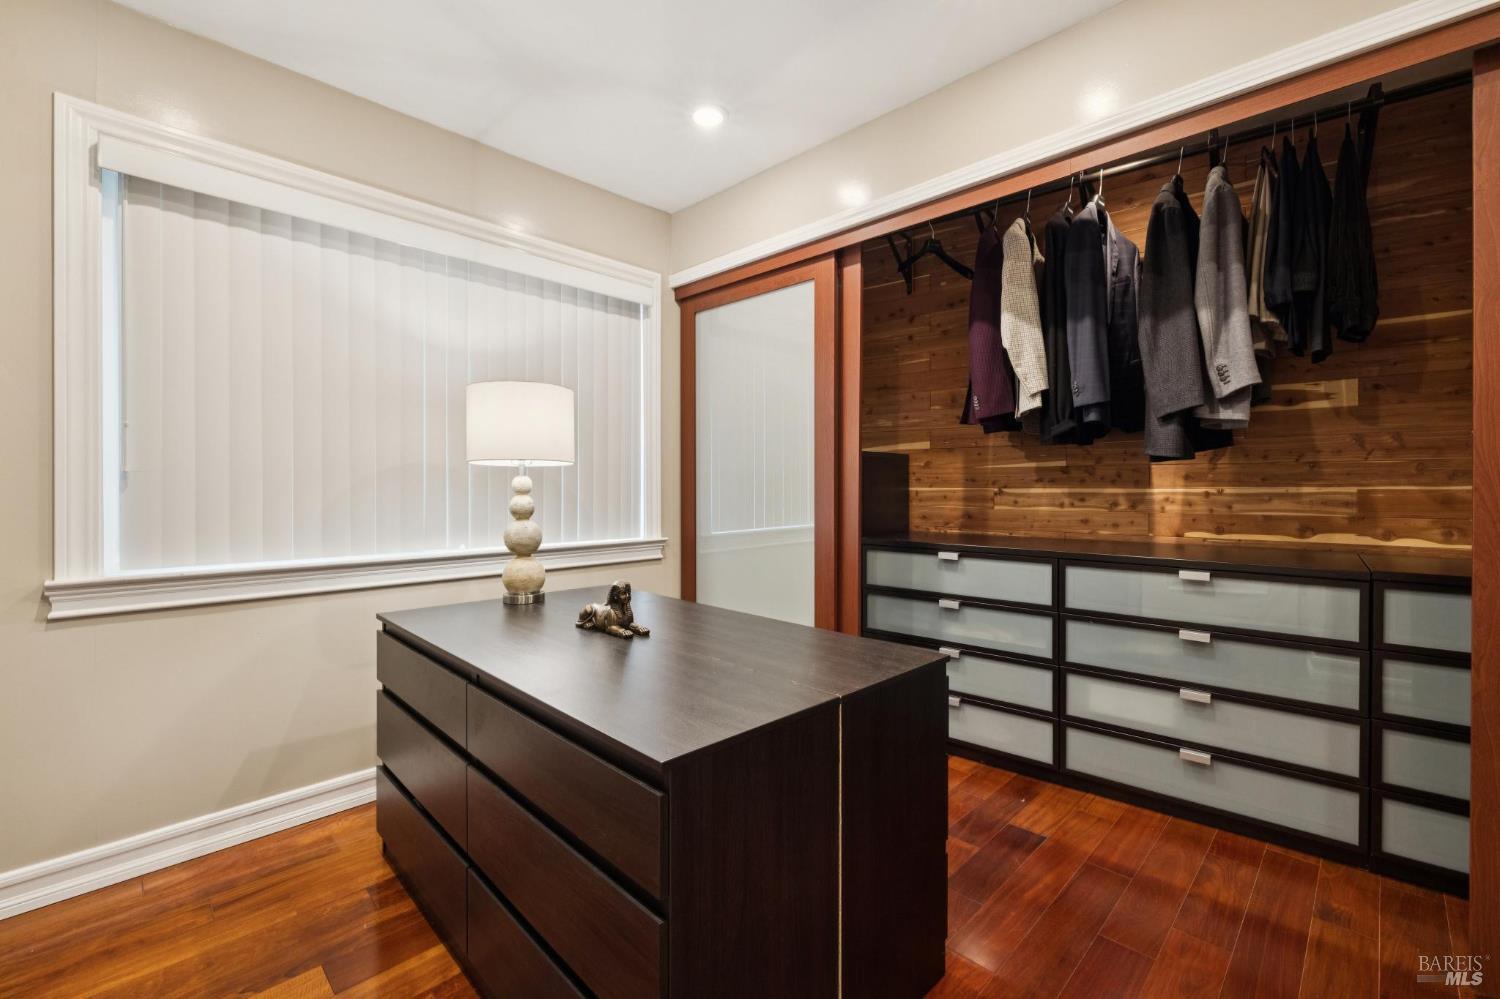
Walk-in closet with wood-paneled wardrobe storage, hanging clothes, frosted drawers, and a dark central island.
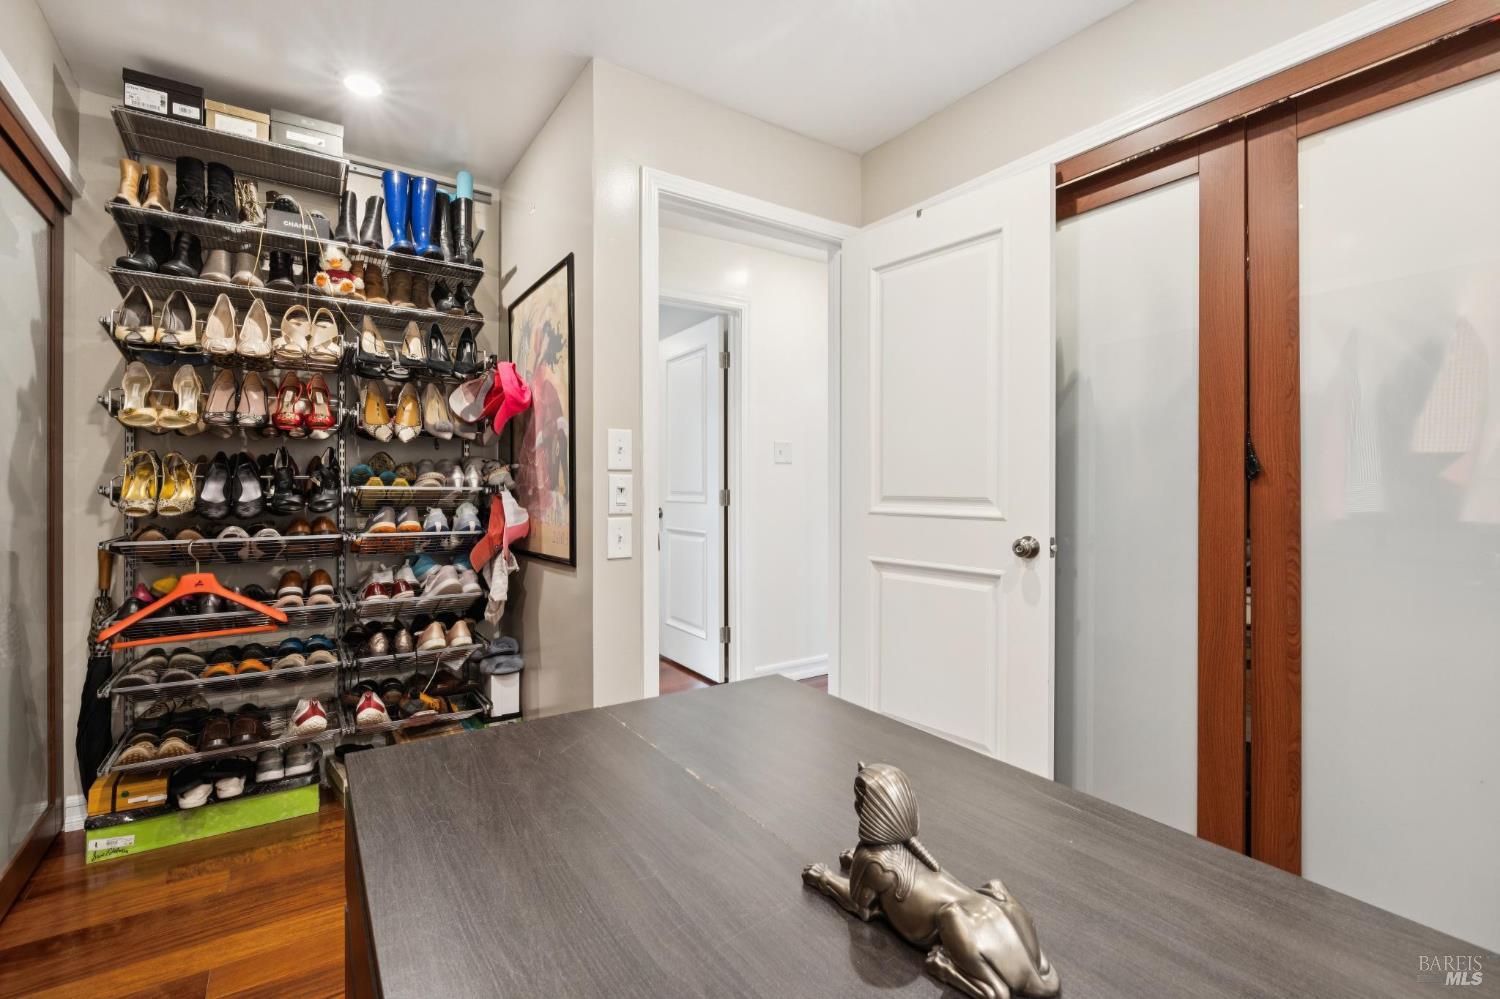
Walk-in closet with extensive shoe storage, a gray dresser, and a wood-framed mirrored door.
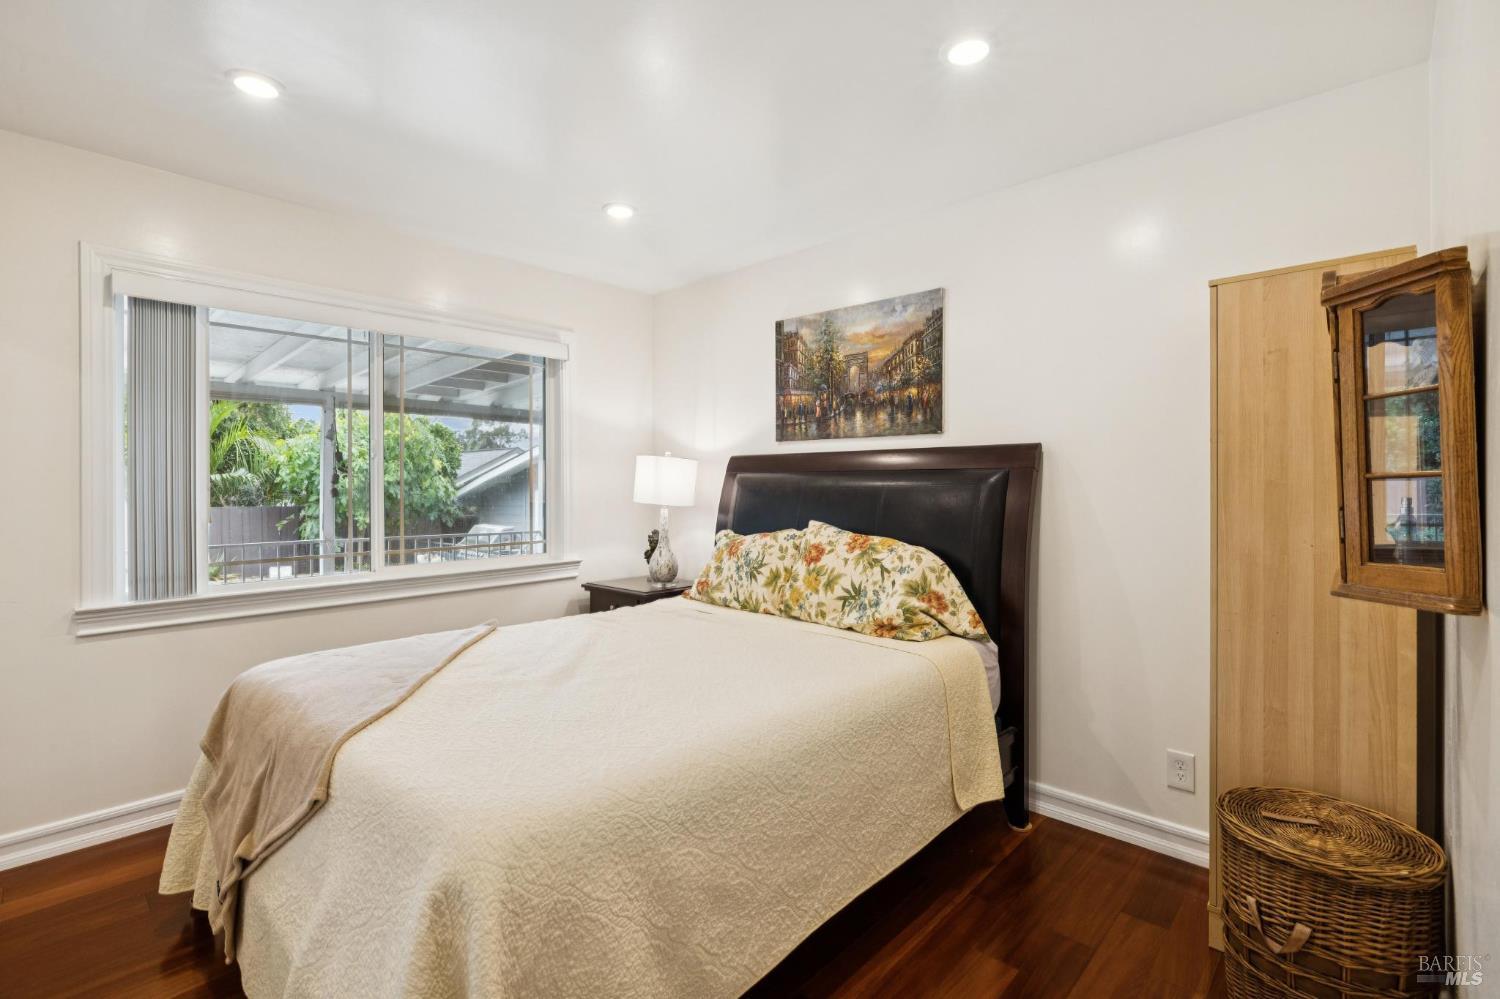
Bedroom with a cream-covered bed, floral pillows, hardwood floors, and a large window overlooking greenery.
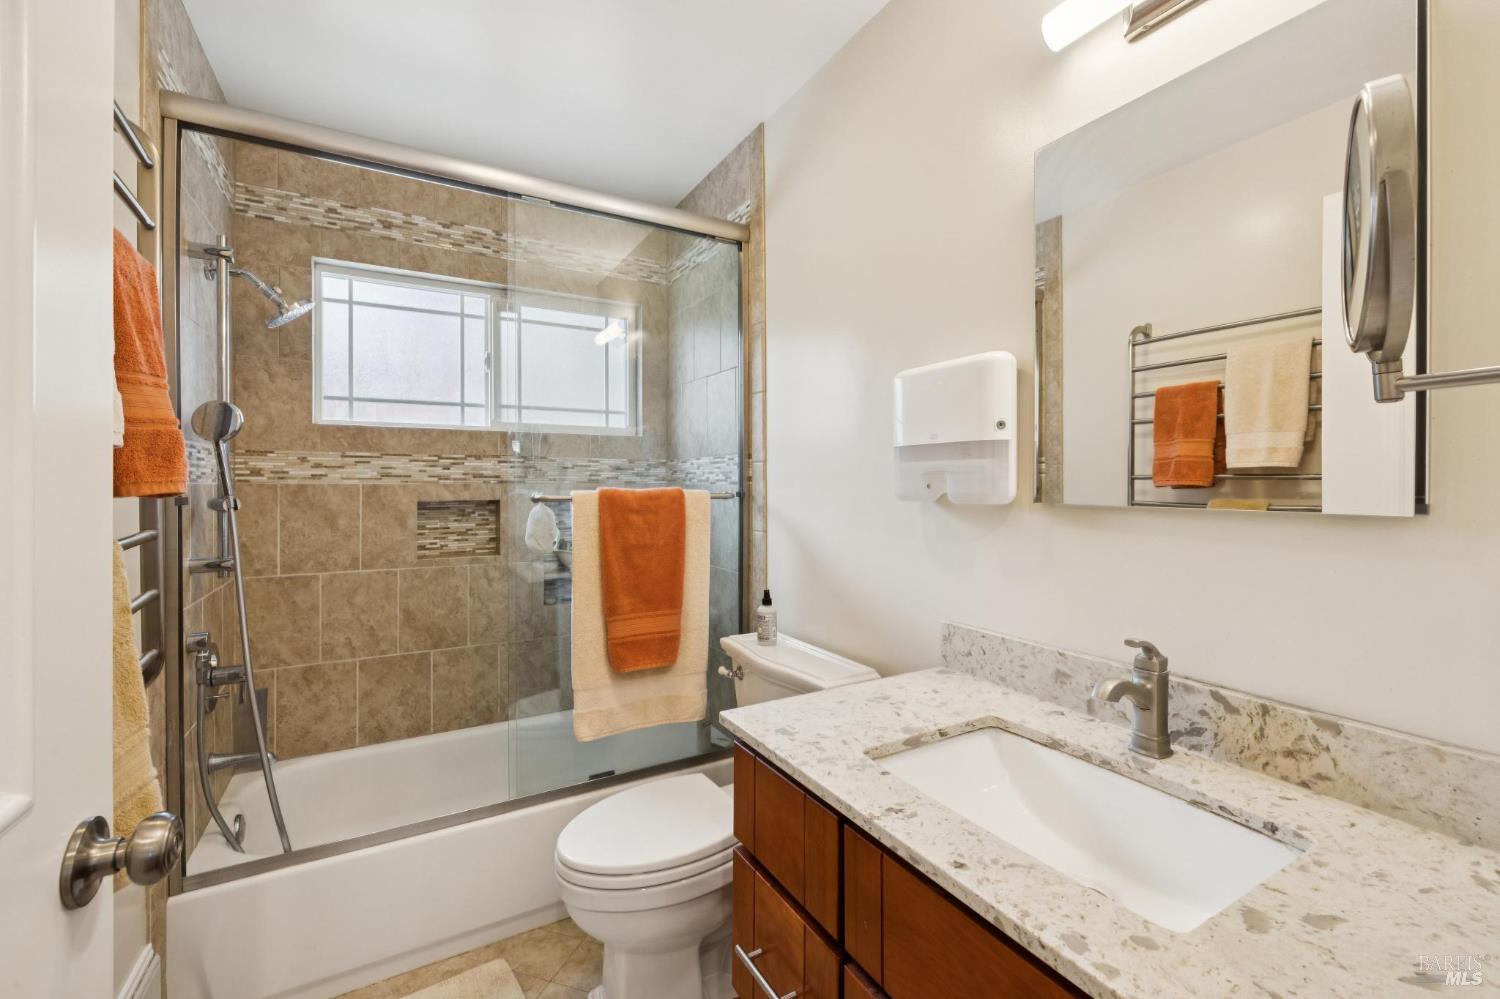
Bathroom with a glass-enclosed tiled tub and shower beside a granite vanity.
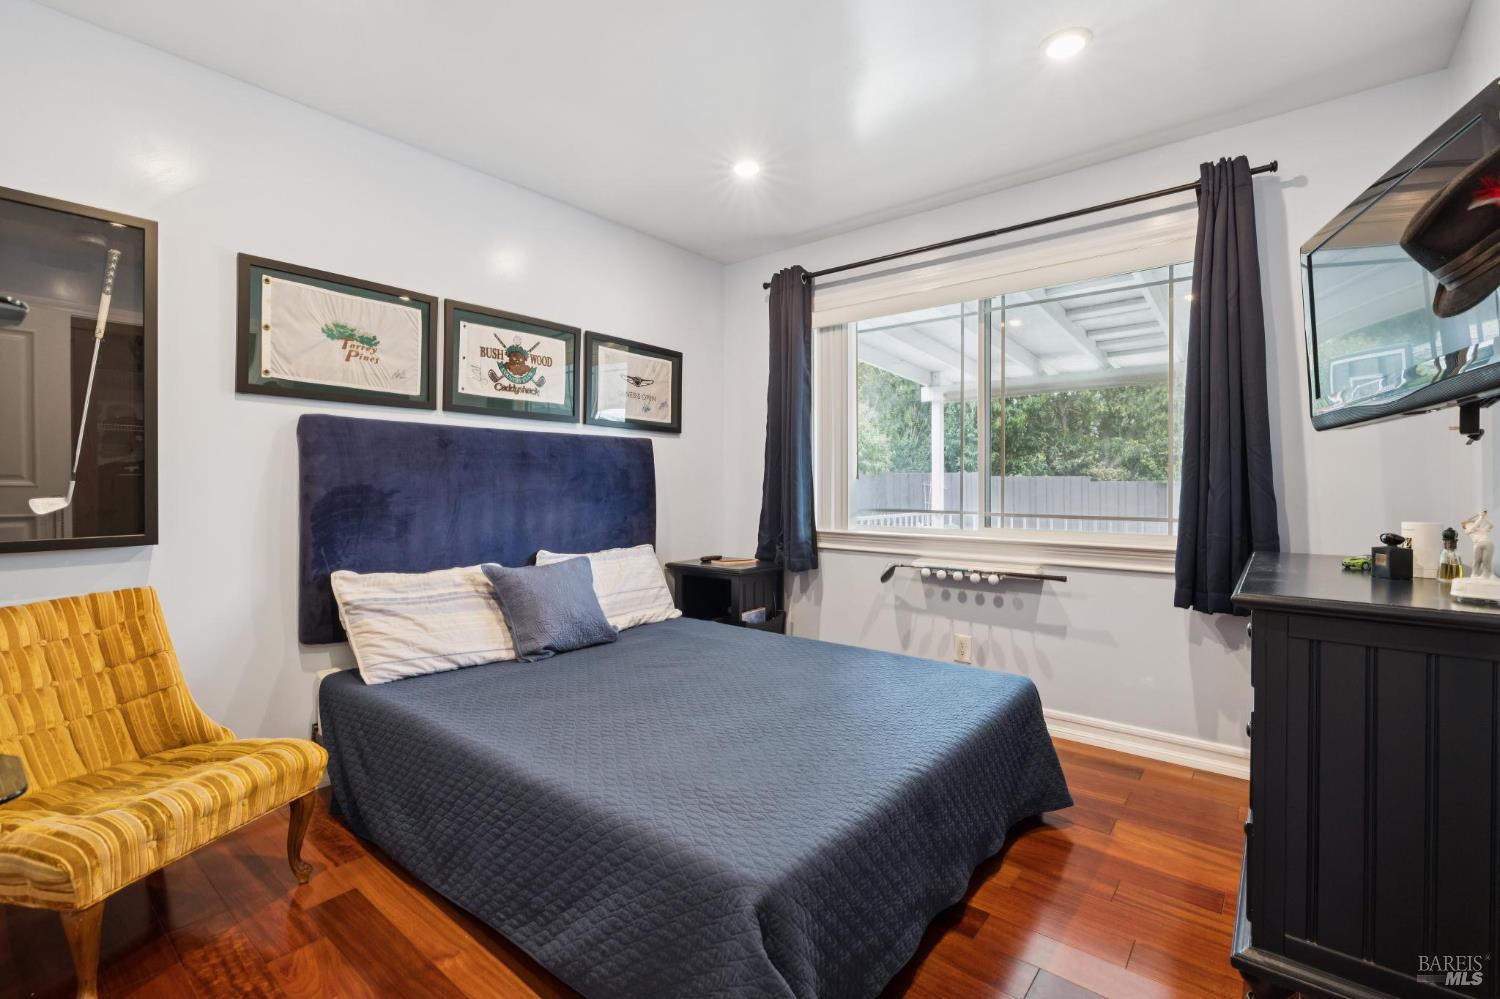
Bedroom with navy bedding, a mustard-yellow chair, hardwood floors, and a window overlooking a covered deck.
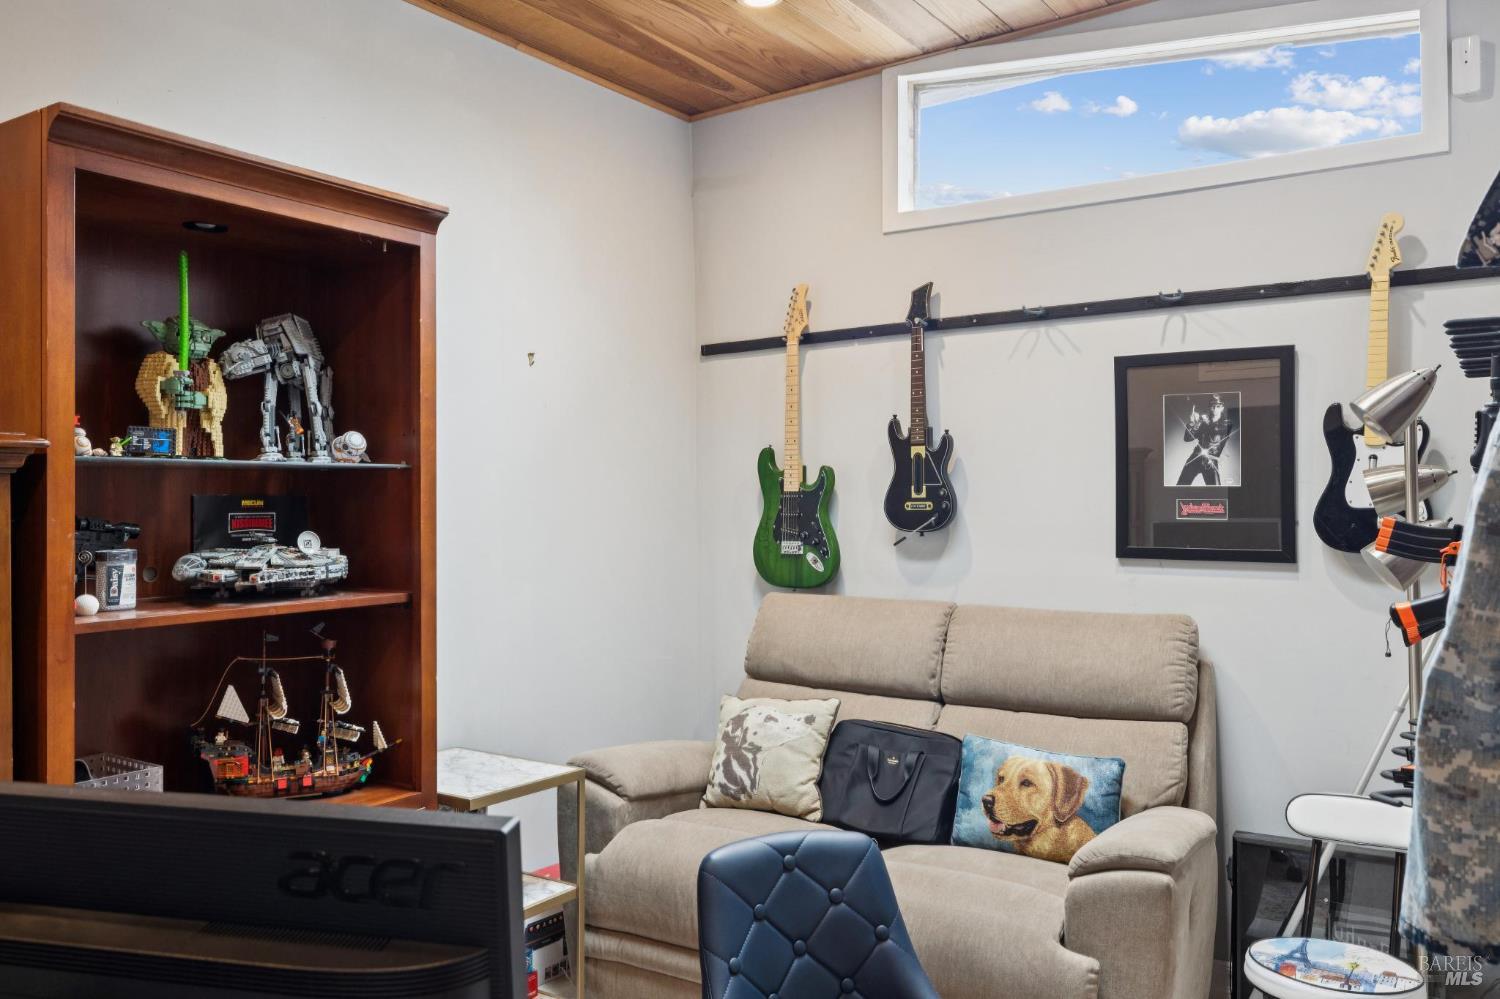
Furnished media room with wall-mounted guitars, a beige sofa, and a cabinet of collectibles.
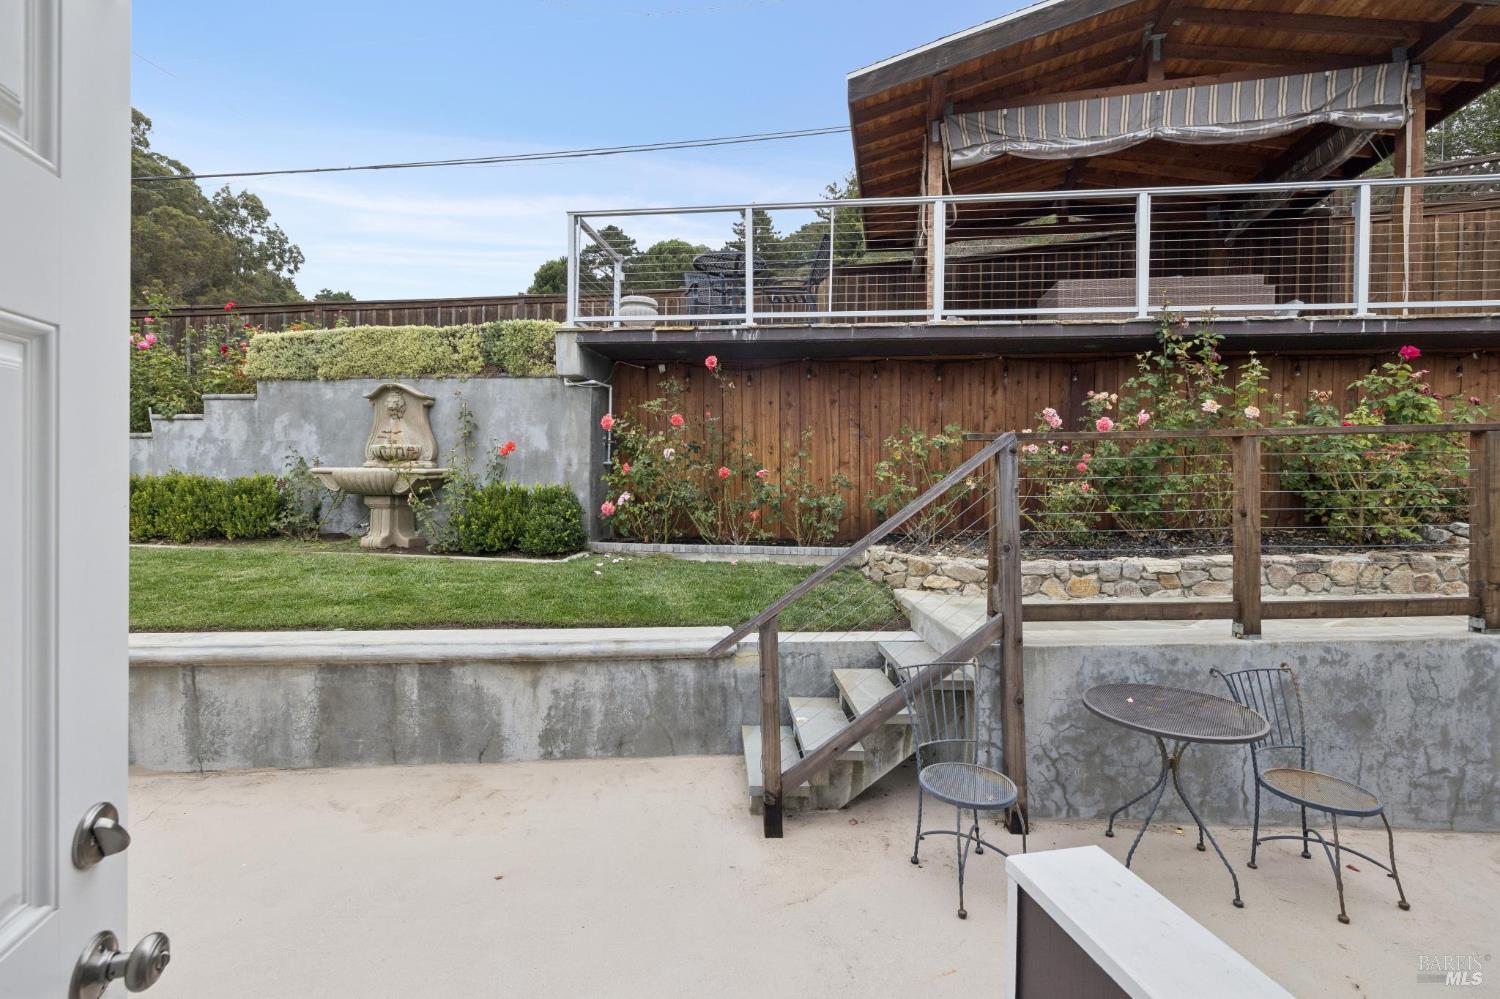
Terraced garden patio with a stone fountain, blooming roses, outdoor seating, and a covered deck.
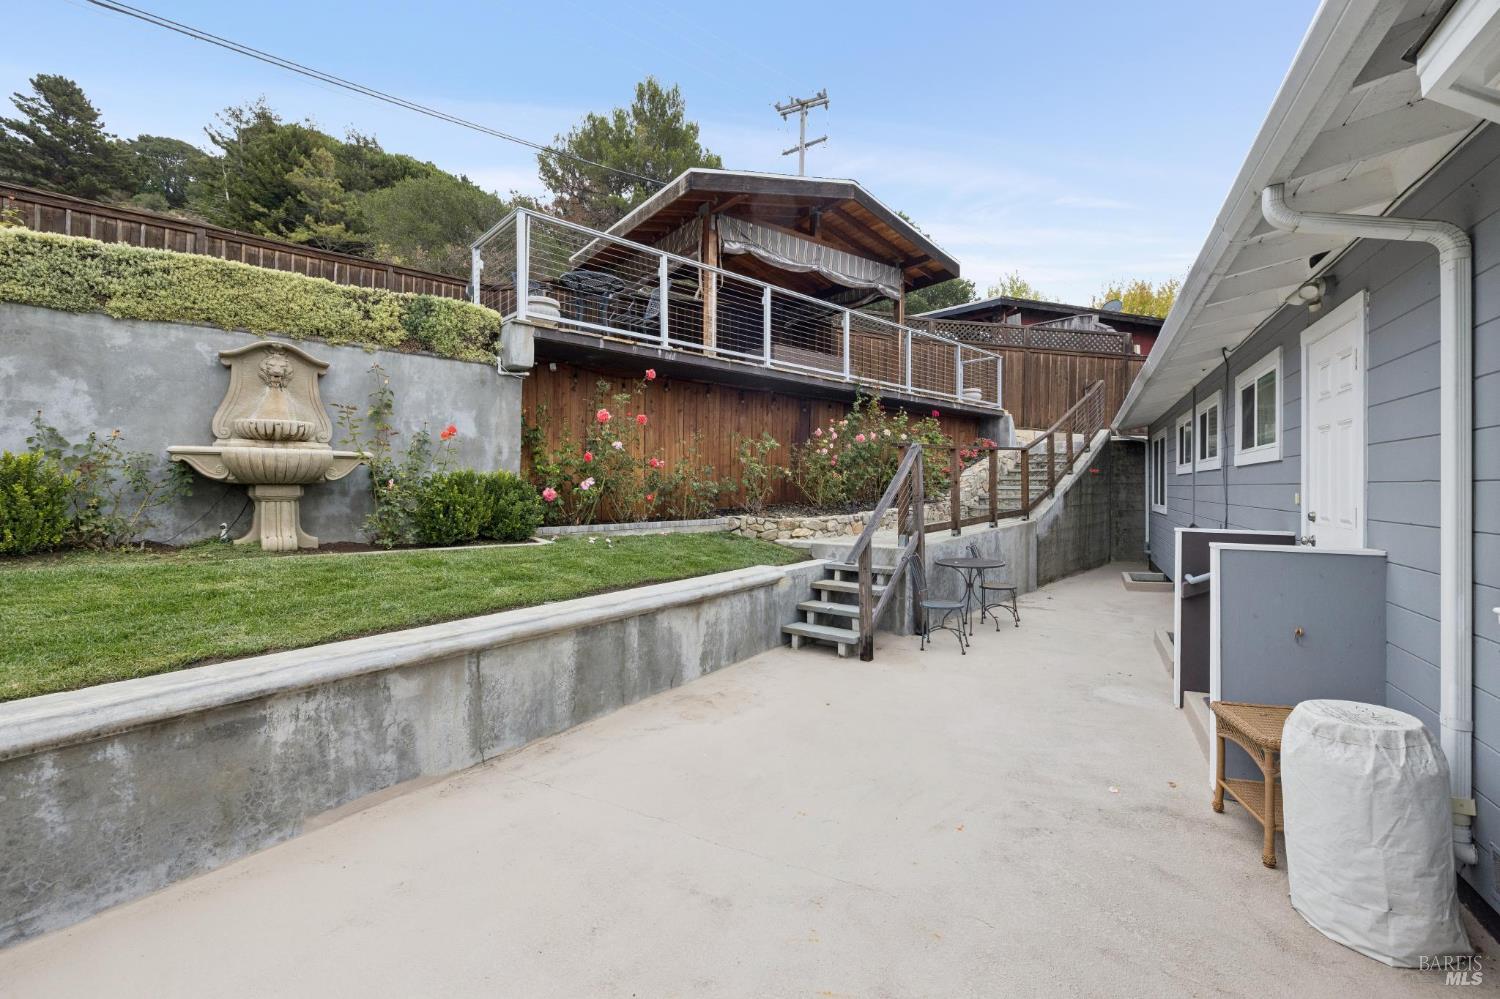
Backyard patio with a raised wooden deck, stone fountain, lawn, and flower beds.
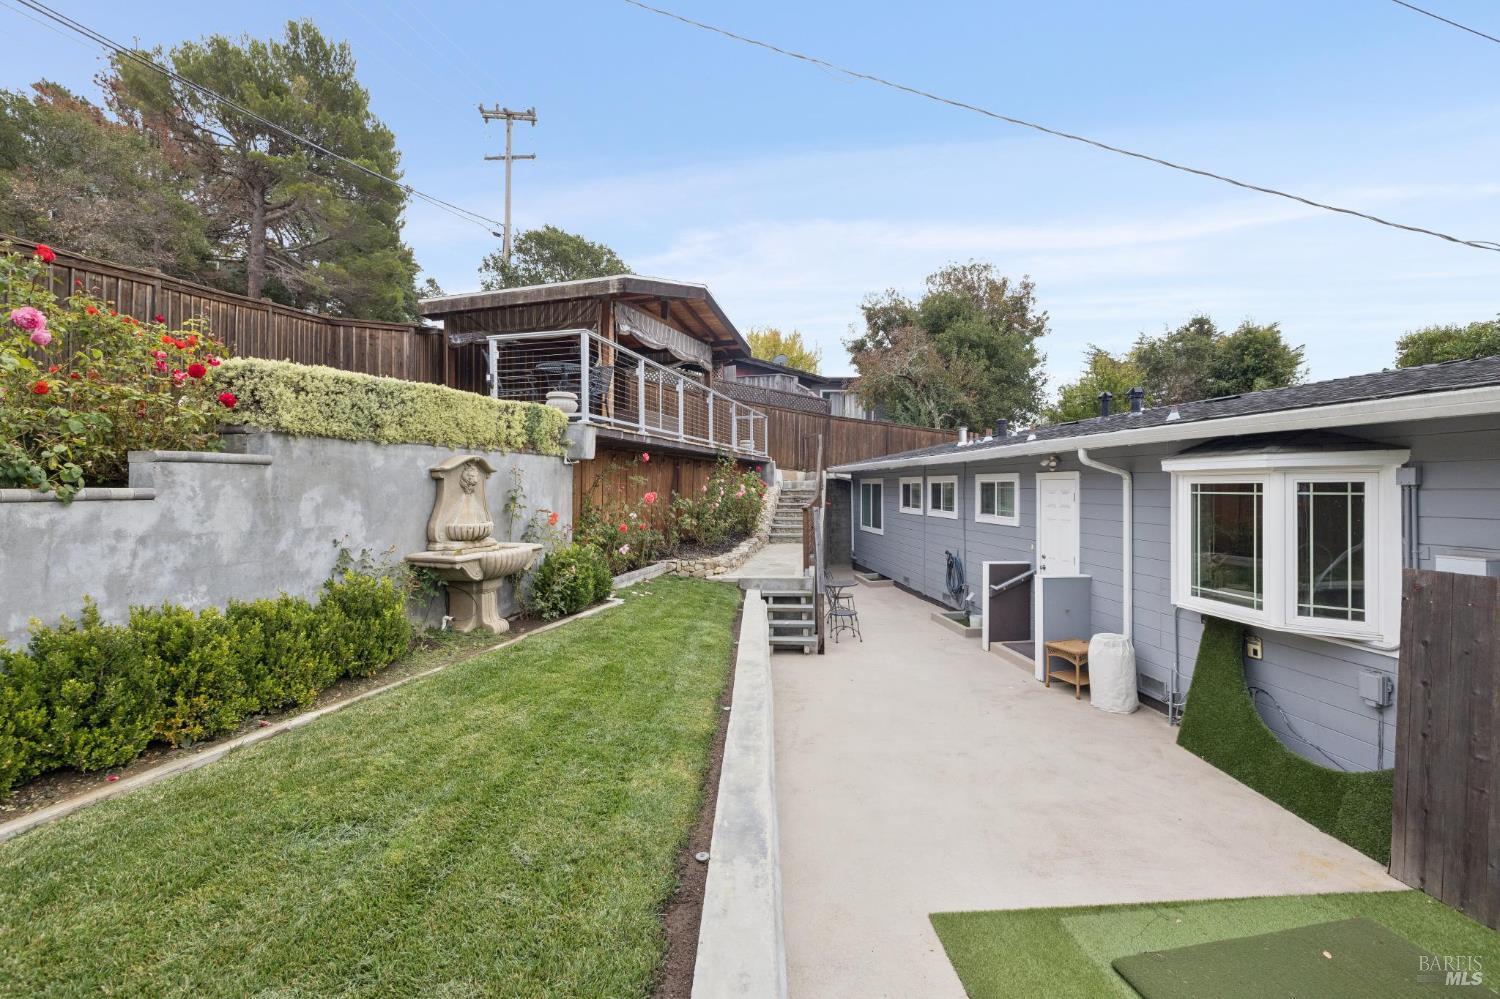
Backyard with a concrete patio, raised wooden deck, lawn, and stone fountain.
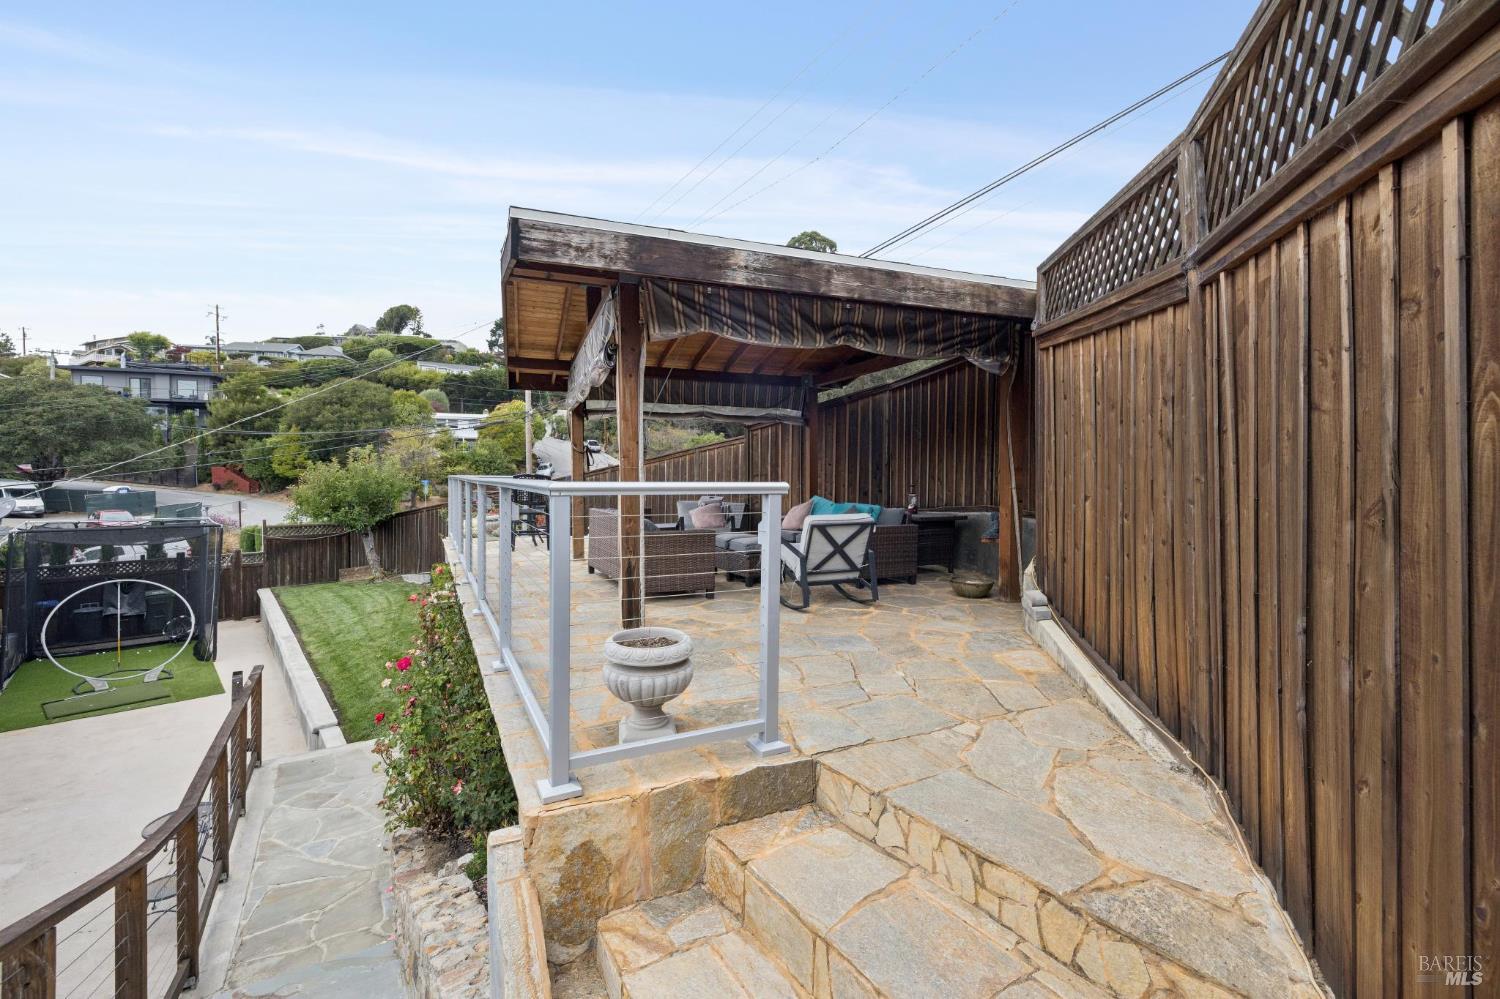
Raised stone patio with covered wicker seating, wooden privacy fence, and steps beside a rose garden.
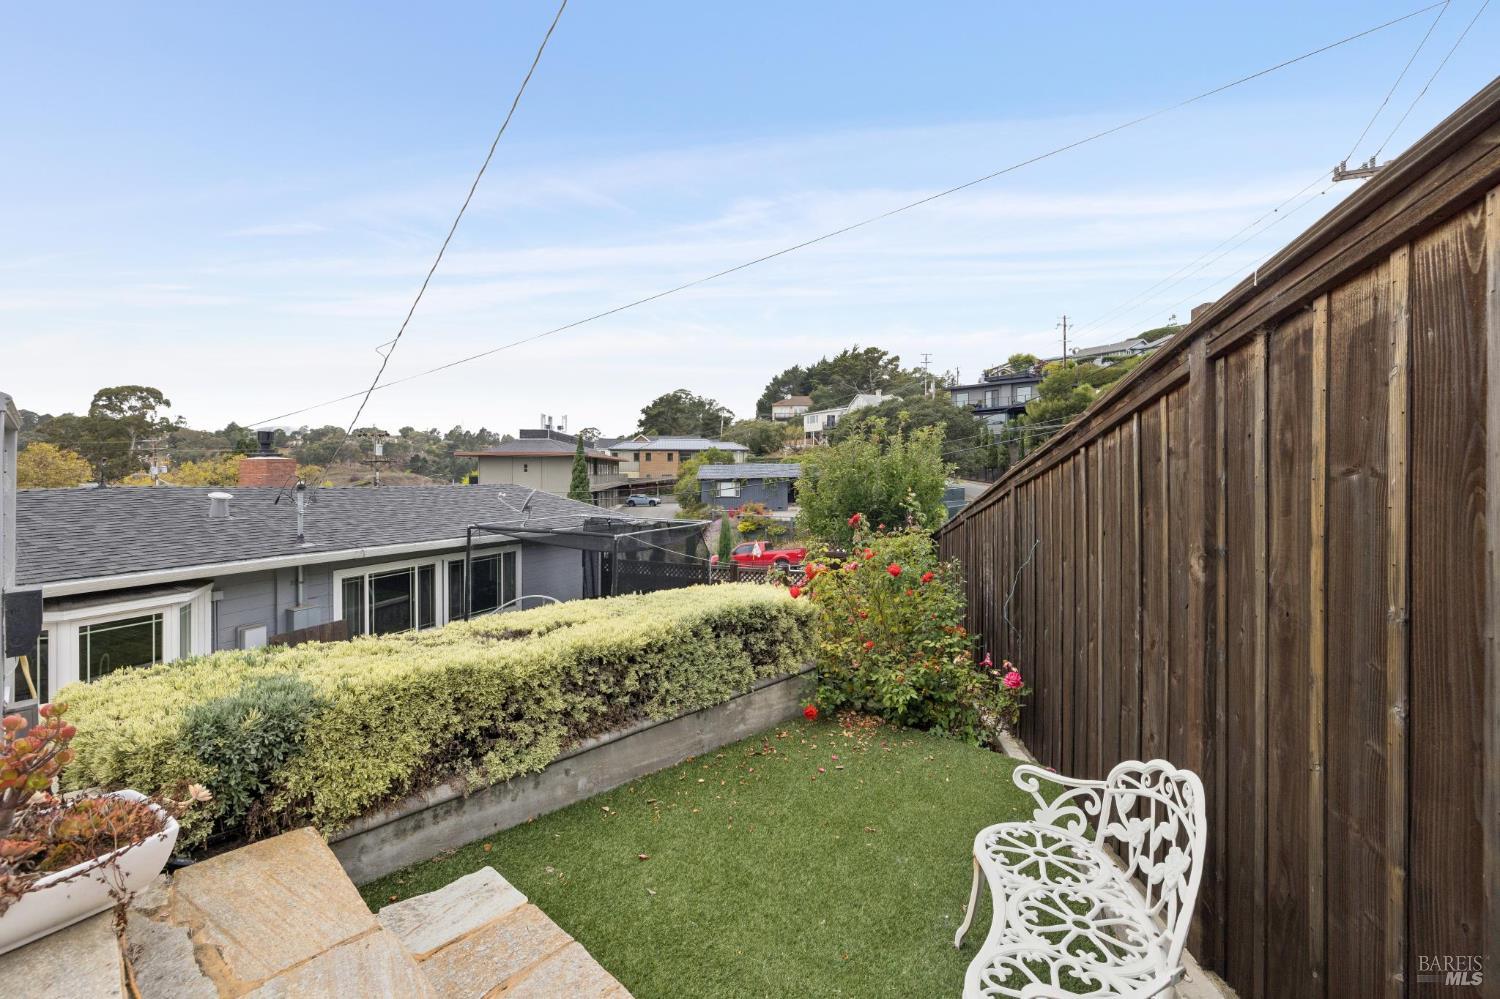
Landscaped backyard with a small lawn, rose bushes, stone patio steps, and tall wooden privacy fence.
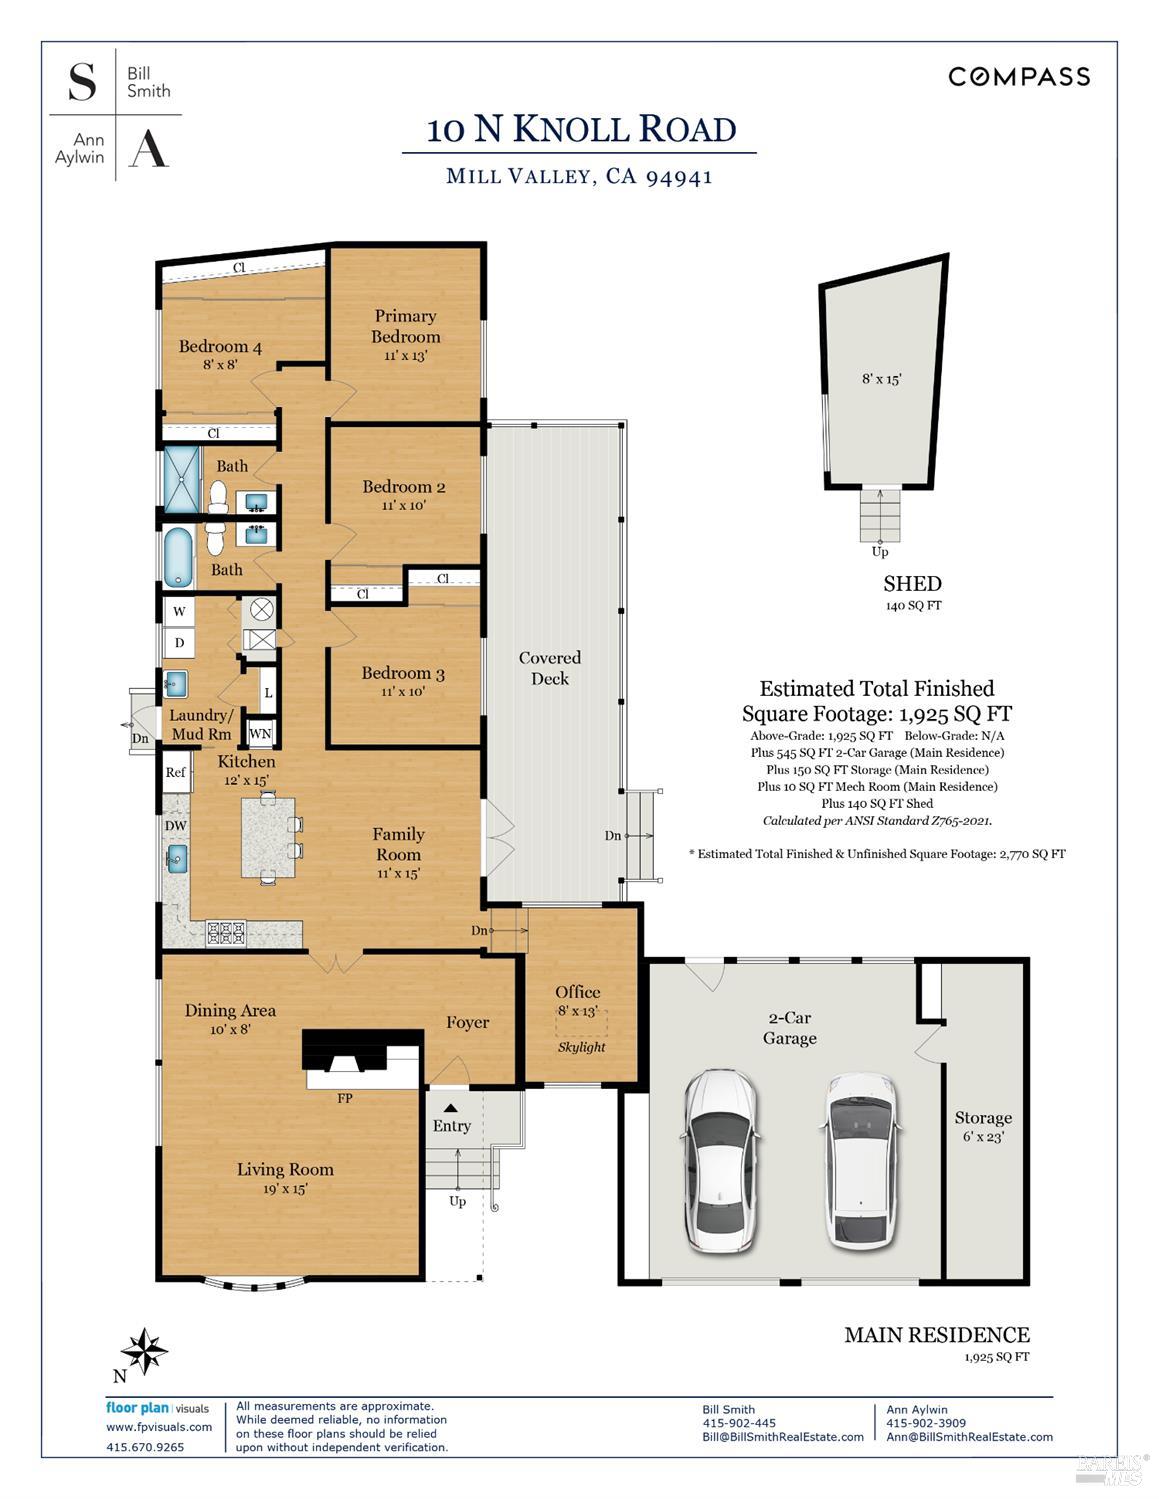
Floor plan of 10 N Knoll Road, showing labeled rooms, a covered deck, shed, and two-car garage.
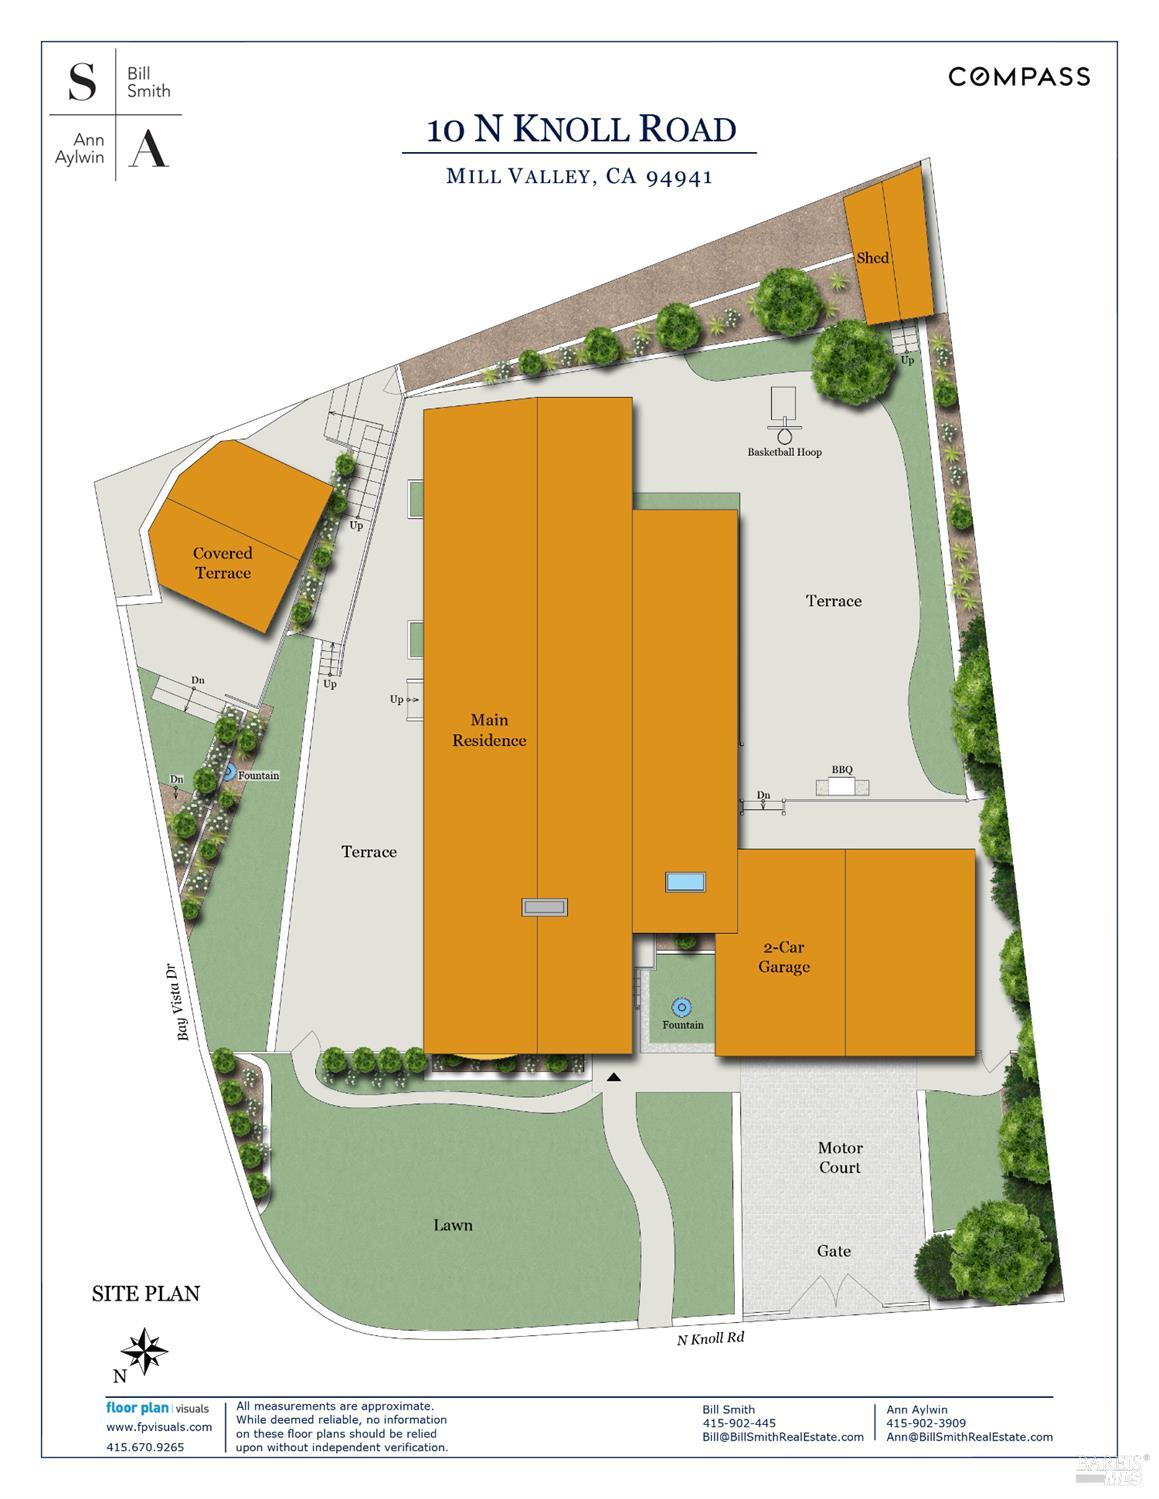
Site plan of 10 N Knoll Road showing the residence, terraces, lawn, garage, and motor court.
SEE ALL PHOTOS
Gray single-story home with a double garage, fenced lawn, and stone retaining wall.
Gray house with white trim beside a stone retaining wall and landscaped yard, with a wooded hillside behind it.
Gray single-story home with a broad roof, stone garden wall, and attached garage.
Entry foyer with a carved wooden front door, dark wood ceiling, glass-front cabinet, and leather bench.
Living room with a grand piano beneath a vaulted wood ceiling and beside a stone fireplace.
Living room with a grand piano, stone fireplace, bookshelves, and vaulted wood ceiling.
Furnished music room with a grand piano, exposed wood ceiling beams, and wide garden-facing windows.
Open-plan living room and kitchen with a stone island, hardwood floors, and sliding glass patio doors.
Kitchen with a large stone island, black leather bar stools, and stainless steel refrigerator.
Bright kitchen with a dark island, black bar stools, stainless steel appliances, and reddish hardwood floors.
Kitchen with a dark wood island, granite counters, white cabinetry, and black bar stools.
Kitchen with granite counters, stainless steel appliances, and a sink beneath windows overlooking the yard.
Kitchen sink beneath wide windows overlooking a walled garden and fountain.
Kitchen with white cabinets, dark tile backsplash, stone counters, and a stainless steel range.
Kitchen range with stainless steel knobs, granite counters, and dark gray subway tile backsplash.
Kitchen with a large granite island, pendant lights, and glass doors opening to a garden patio.
Laundry room with washer, dryer, utility sink, and black-and-white patterned tile floor.
Open kitchen and living area with a granite island, white cabinets, dark backsplash, and hardwood floors.
Open-plan living room and kitchen with a stone island, dark sofa, leather armchair, and hardwood floors.
Living room with open doors leading to a covered deck and leafy backyard.
Covered deck with red-cushioned wicker seating, a hanging chair, and a basketball hoop in the yard.
Concrete patio court with a basketball hoop, fenced garden, and barbecue grill.
Backyard with a covered patio, paved basketball court, detached shed, and lawn.
Gray single-story home with a covered porch, broad concrete patio, outdoor dining set, and basketball hoop.
Covered deck with wicker seating, a hanging egg chair, and a view of the barbecue grill.
Gray single-story home with a two-car garage, gated driveway, and stone walls.
Gray home and detached garage beside a lawn, with a fenced yard and wooded hillside beyond.
Aerial view of a gray-roofed home among trees, with the bay and a small island beyond.
Bedroom with a large white-covered bed, dark leather headboard, hardwood floors, and a wide window overlooking greenery.
Modern bathroom with a vessel sink and glass shower featuring gray tile and a pebble floor.
Walk-in closet with wood-paneled wardrobe storage, hanging clothes, frosted drawers, and a dark central island.
Walk-in closet with extensive shoe storage, a gray dresser, and a wood-framed mirrored door.
Bedroom with a cream-covered bed, floral pillows, hardwood floors, and a large window overlooking greenery.
Bathroom with a glass-enclosed tiled tub and shower beside a granite vanity.
Bedroom with navy bedding, a mustard-yellow chair, hardwood floors, and a window overlooking a covered deck.
Furnished media room with wall-mounted guitars, a beige sofa, and a cabinet of collectibles.
Terraced garden patio with a stone fountain, blooming roses, outdoor seating, and a covered deck.
Backyard patio with a raised wooden deck, stone fountain, lawn, and flower beds.
Backyard with a concrete patio, raised wooden deck, lawn, and stone fountain.
Raised stone patio with covered wicker seating, wooden privacy fence, and steps beside a rose garden.
Landscaped backyard with a small lawn, rose bushes, stone patio steps, and tall wooden privacy fence.
Floor plan of 10 N Knoll Road, showing labeled rooms, a covered deck, shed, and two-car garage.
Site plan of 10 N Knoll Road showing the residence, terraces, lawn, garage, and motor court.
For Sale

10 N Knoll Road

10 N Knoll Road, Mill Valley, CA 94941

$2,499,000
This charming single level home, conveniently located moments from Strawberry Village and Highway 101, offers an easy flow and idyllic indoor/outdoor lifestyle, with level lawns and patios on all sides. Every corner of the property is optimized for life and work, with updated kitchen and baths, an office/game room, ample storage, and multiple entertaining areas indoors and out. With quick and easy access to Strawberry, Tiburon, and Mill Valley's shops, restaurants, parks, award-winning schools, and a picturesque commute to San Francisco via the Golden Gate Bridge, this special home offers the quintessential southern Marin lifestyle.

4
beds

2
baths

1,925 Sq.Ft. LIVING AREA

0.26 Acres lot

Features & Amenities

Interior

  • total bedrooms4
  • Total bathrooms2
  • full bathrooms2
  • Laundry room Dryer Included, Washer Included
  • Flooring Carpet, Wood
  • Fireplace Electric
  • other interior Features Cathedral Ceiling(s), Formal Entry, Open Beam Ceiling

Area & Lot

  • Status For Sale
  • Living Area1,925 Sq.Ft.
  • Lot Area0.26 Acres
  • MLS® ID326080993
  • TypeResidential
  • YEAR BUILT1957
  • NeighborhoodWest Marin
  • Architecture StylesContemporary
  • School DistrictTamalpais Union

Exterior

  • STORIES1
  • Garage Space2.0
  • water SourcePublic
  • utilitiesPublic
  • lot featuresLandscape Back, Landscape Front
  • parkingAttached
  • HEAT TYPECentral
  • AIR CONDITIONINGNone
  • sewerPublic Sewer

Financial

  • Sales Price$2,499,000

Connect With The Smith + Aylwin Team
have a question?

Bill  Smith

Bill Smith

Gray house with white trim beside a stone retaining wall and landscaped yard, with a wooded hillside behind it.

Schedule a Showing

We would love to show you our beautiful property. Please select your preferred date and time below. An agent will be in touch shortly to confirm your appointment.

Schedule a Showing

We would love to show you our beautiful property. Please select your preferred date and time below. An agent will be in touch shortly to confirm your appointment.

Thank you for your interest in 10 N Knoll Road, Mill Valley, CA 94941. We are reviewing your request and will be in touch shortly!

Mortgage Calculator

Estimate your monthly mortgage payment, including the principal and interest, property taxes, and HOA. Adjust the values to generate a more accurate rate.

All estimates are provided for informational purposes only. Actual amounts may vary.
$0,000 Your Payment 20 15 65
$0,000 Your Payment

West Marin

West Marin includes the coastal communities of Stinson Beach and Bolinas, the rural towns of Olema, Point Reyes Station, Tomales, Nicasio, Lagunitas...

Explore

Follow Me on Instagram

Are You Interested in Buying a Home?

The Smith + Aylwin Team Has the Expertise You Need.
Make A Request